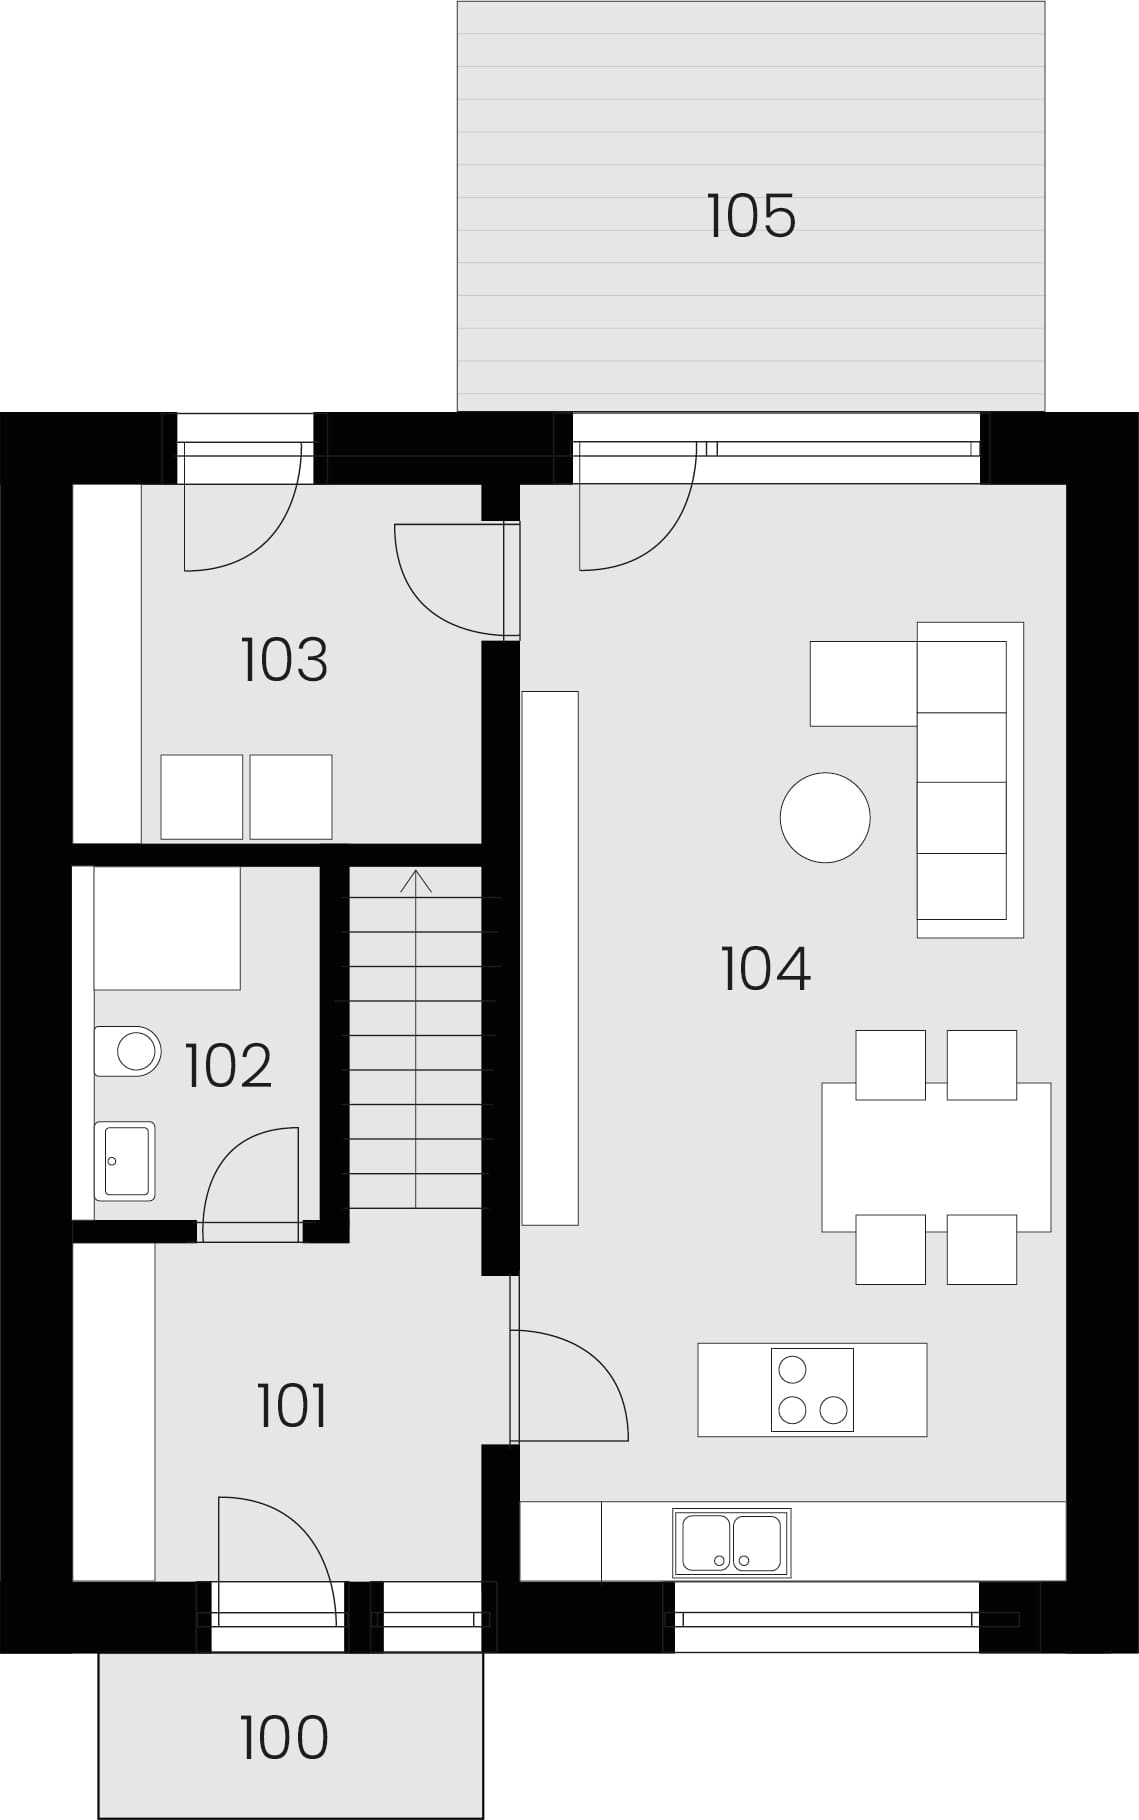
Ground floor
| No. | Room | Area |
|---|---|---|
| 100 | Entrance hall | 3.2 m² |
| 101 | Hallway + stairs | 11.75 m² |
| 102 | Bathroom + WC | 4.56 m² |
| 103 | Utility room | 7.88 m² |
| 104 | Living area + kitchenette | 32 m² |
| 105 | Terrace | 12.75 m² |
| Total | 72.14 m² |
Terraced house 4+kk
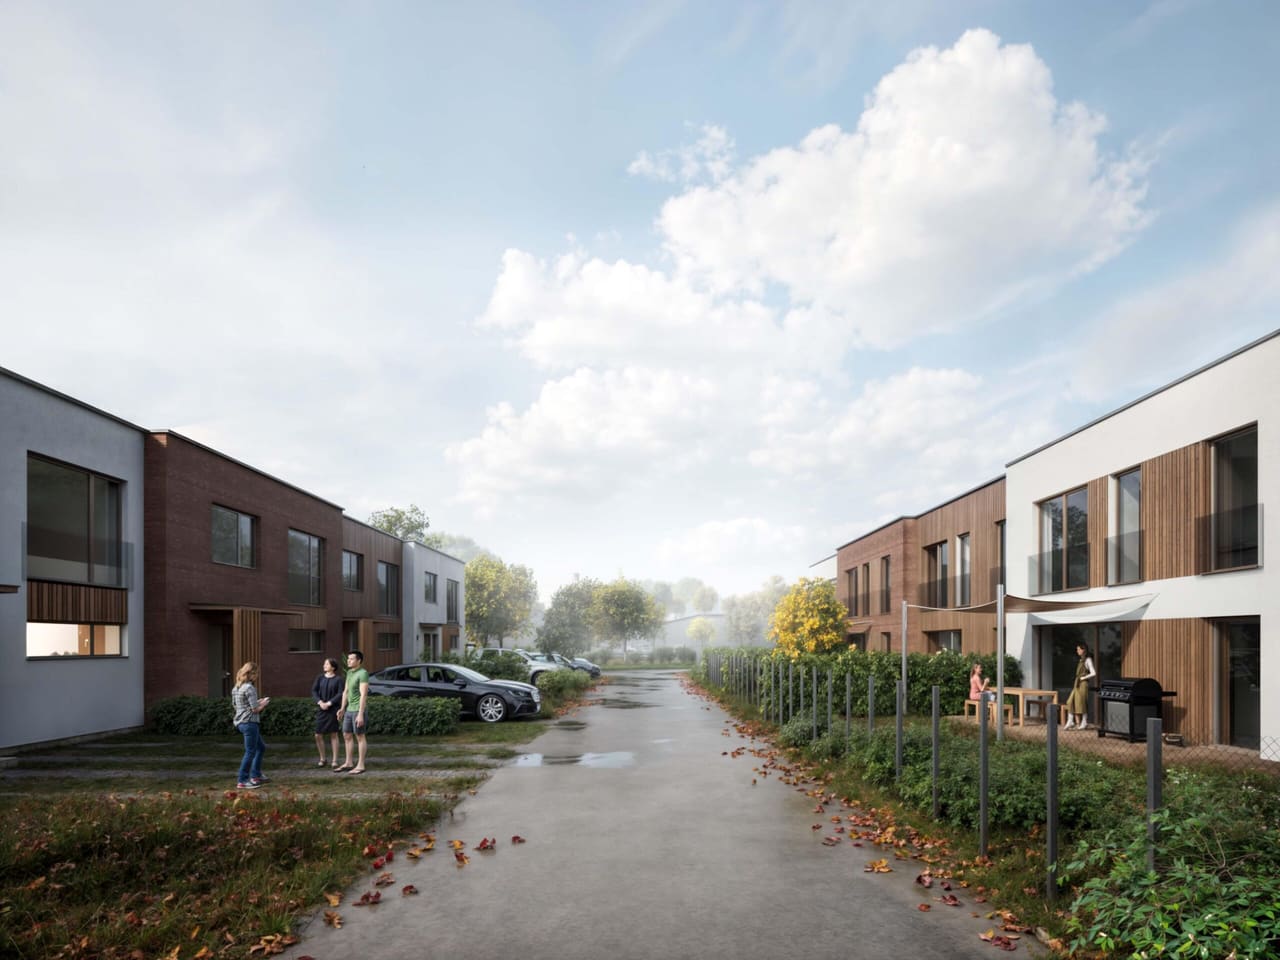
A bedroom and two rooms upstairs, a bright living space with a terrace downstairs and 551 m² of garden just for you. A place where kids grow up and you enjoy quiet evenings.
Layout
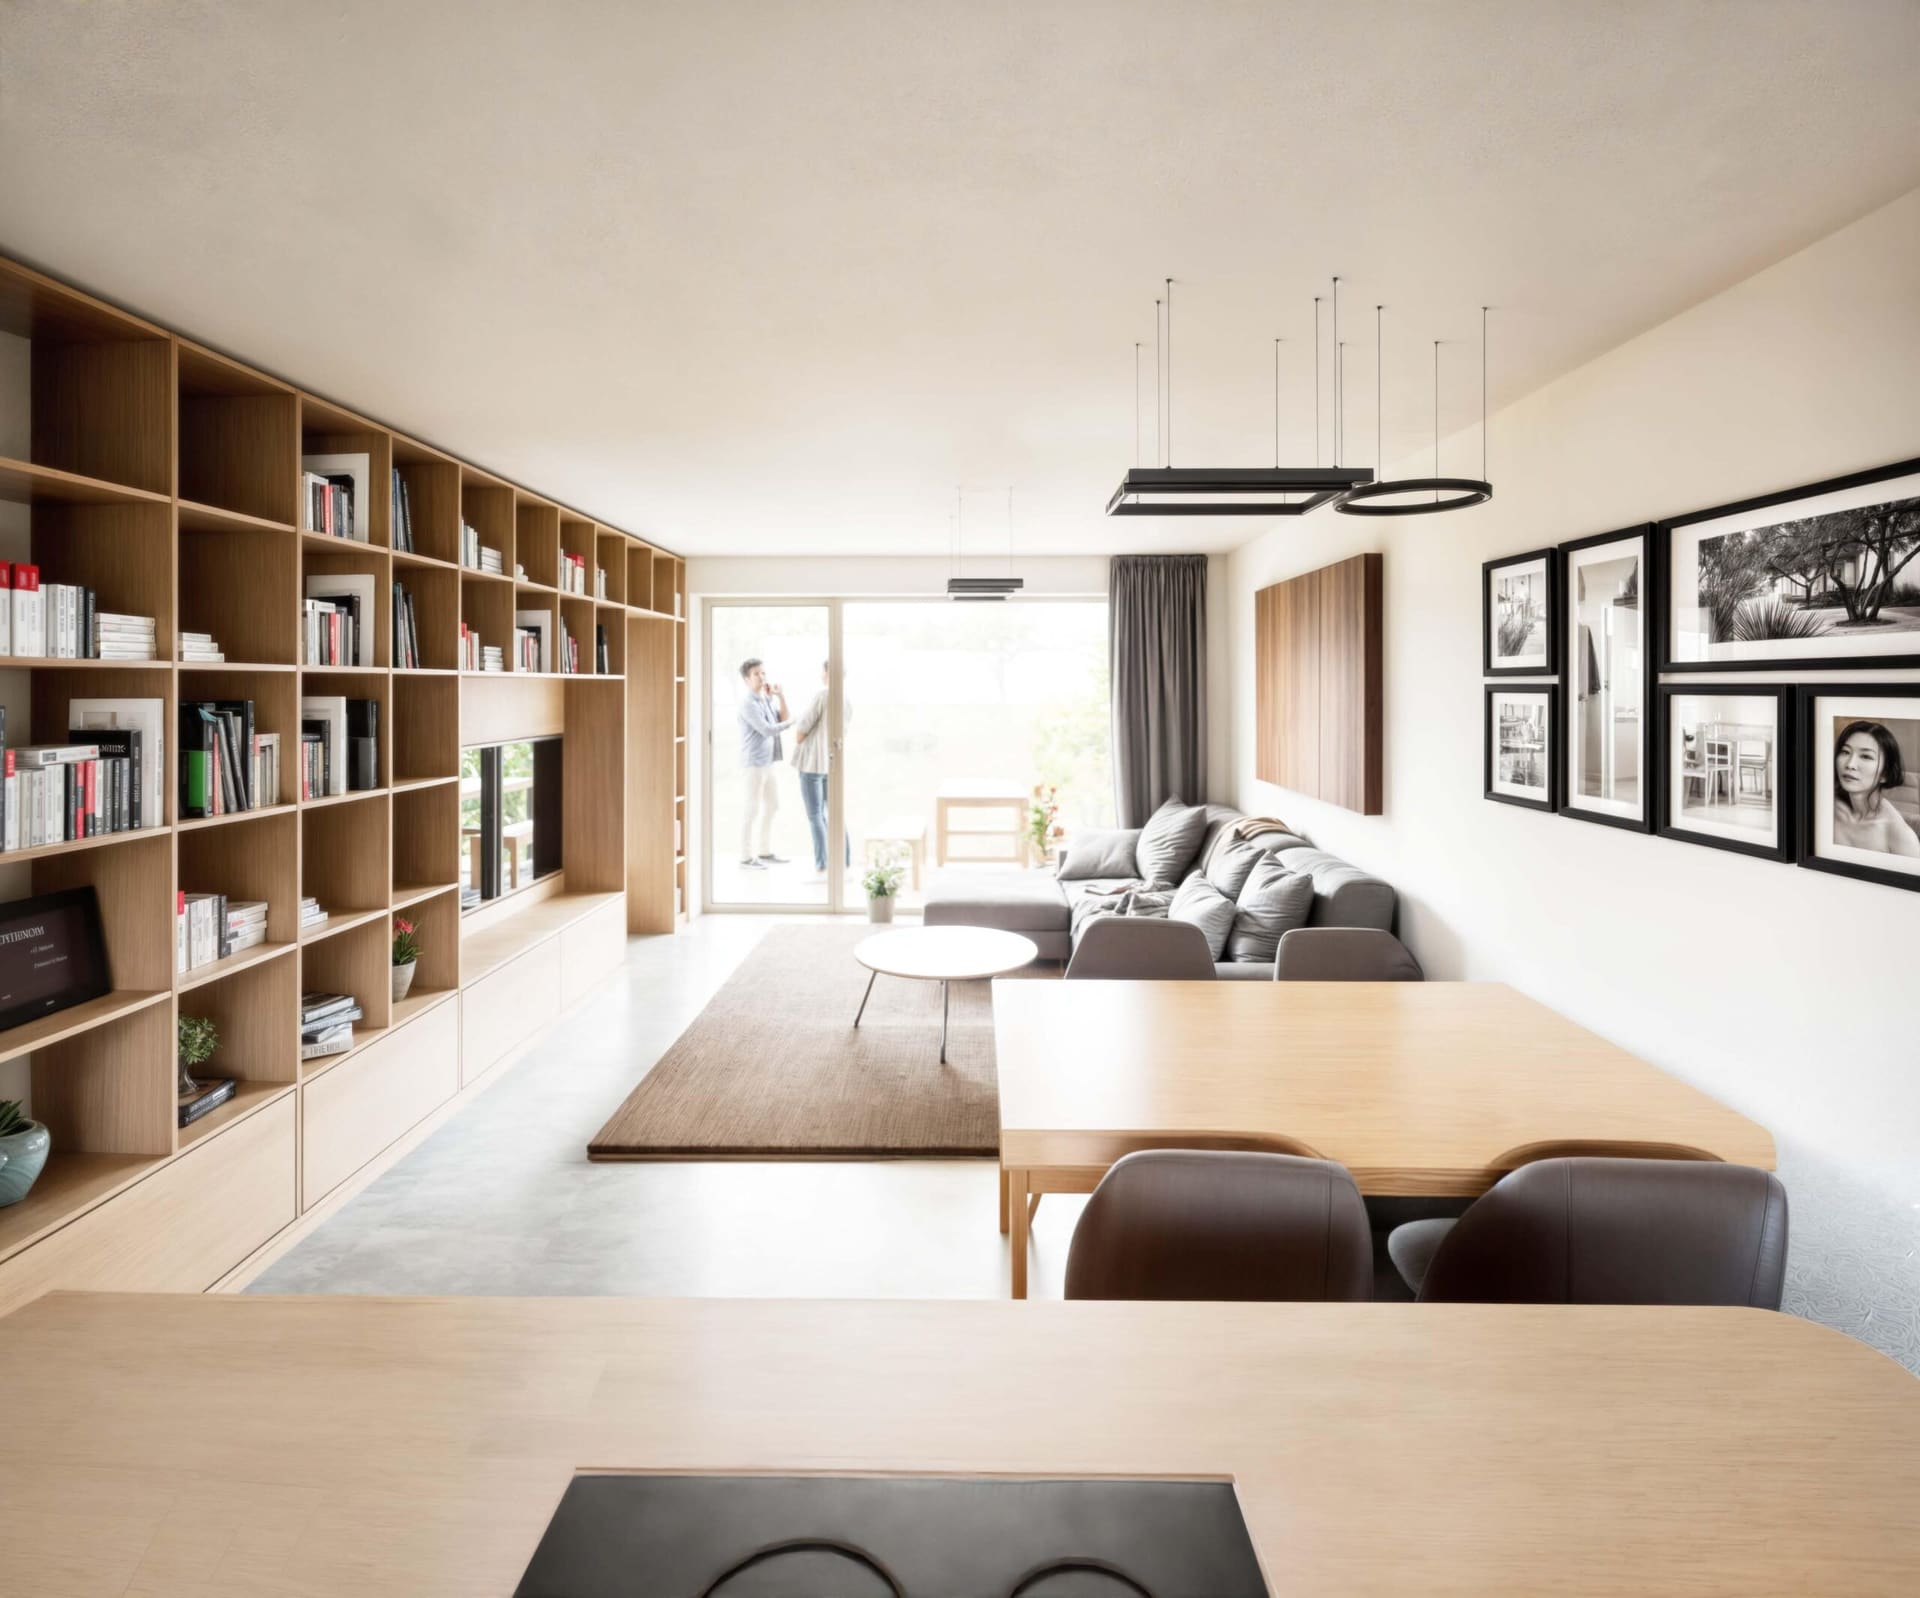
Downstairs is for living together: a living area with a kitchen opening straight onto the terrace. Upstairs is quiet for sleeping, working and playing: a bedroom, two rooms, a walk-in wardrobe and a bathroom.
| No. | Room | Area |
|---|---|---|
| 100 | Entrance hall | 3.2 m² |
| 101 | Hallway + stairs | 11.75 m² |
| 102 | Bathroom + WC | 4.56 m² |
| 103 | Utility room | 7.88 m² |
| 104 | Living area + kitchenette | 32 m² |
| 105 | Terrace | 12.75 m² |
| Total | 72.14 m² |
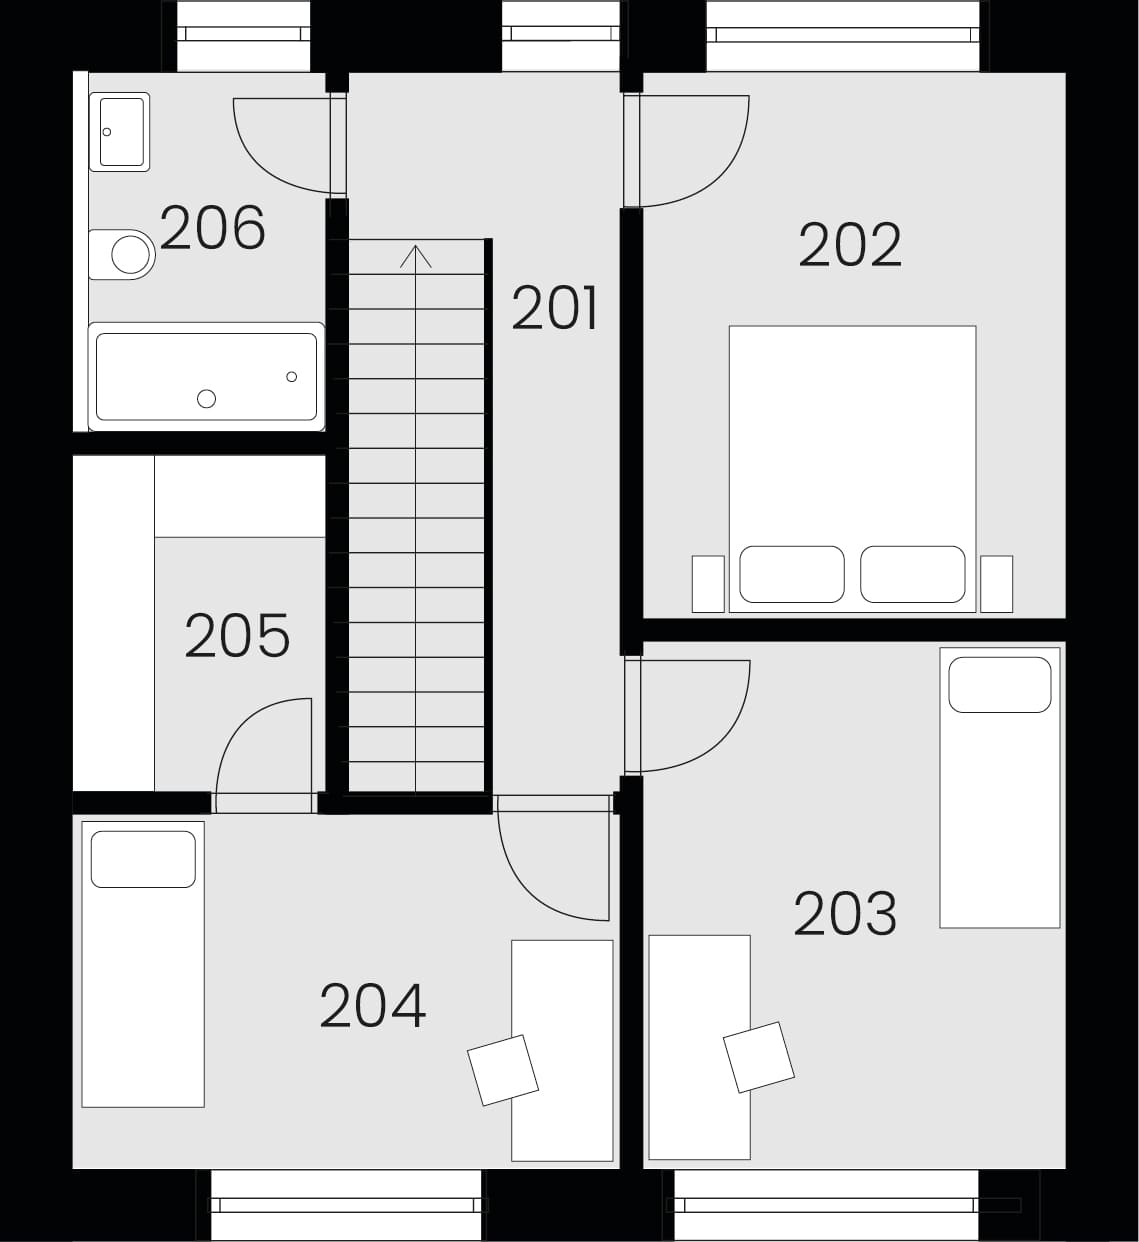
| No. | Room | Area |
|---|---|---|
| 201 | Hallway | 6.5 m² |
| 202 | Bedroom | 12.4 m² |
| 203 | Room | 11.94 m² |
| 204 | Room | 10.4 m² |
| 205 | Walk-in wardrobe | 4.63 m² |
| 206 | Bathroom + WC | 4.92 m² |
| Total | 50.79 m² |
Interior
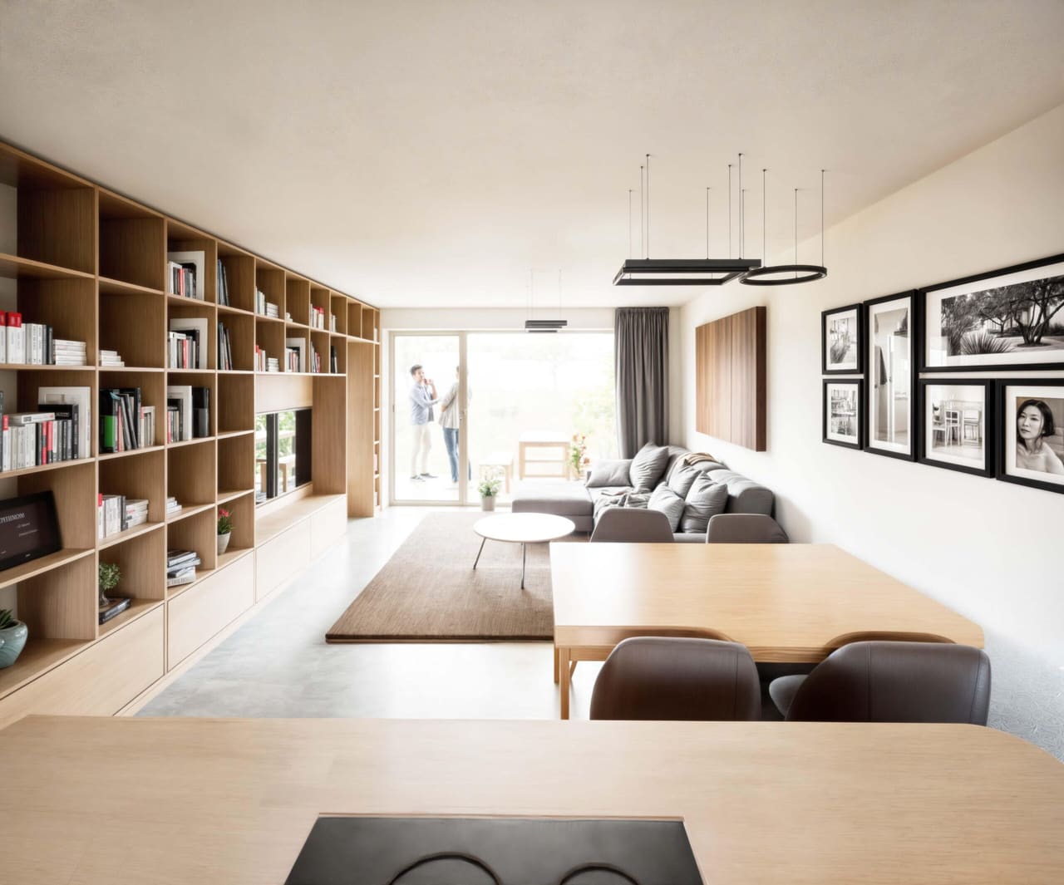
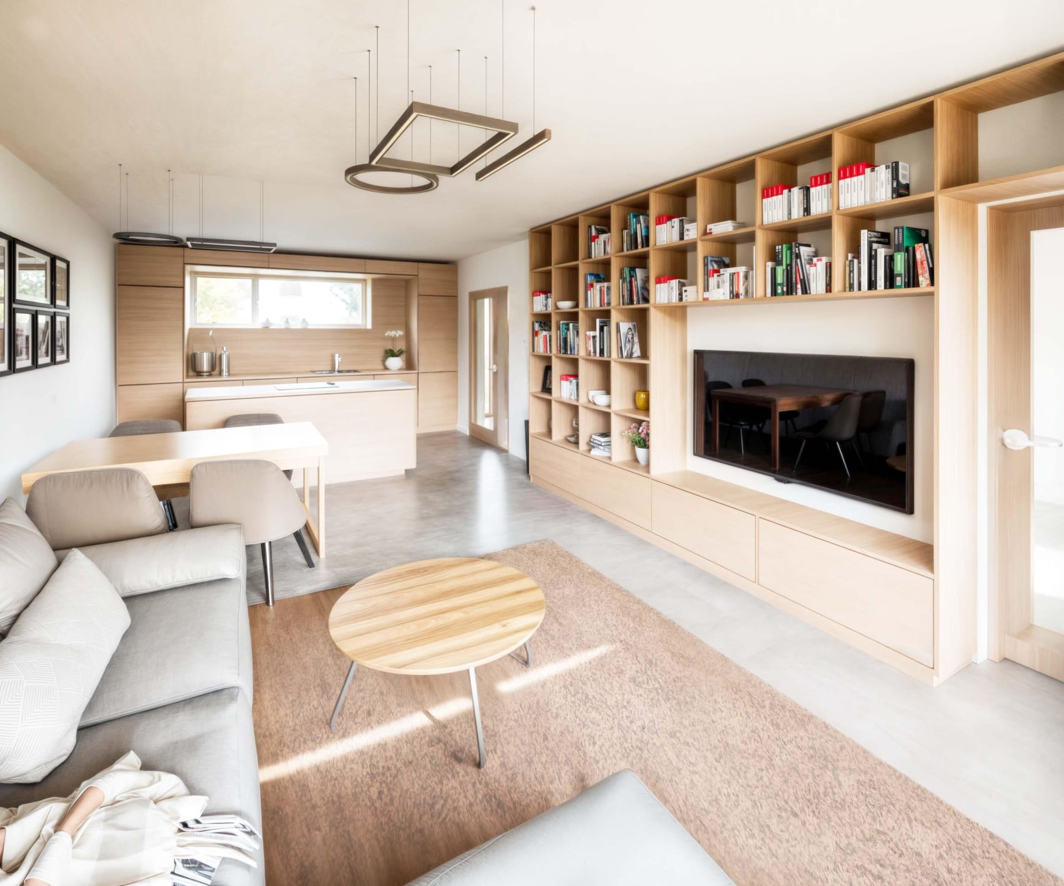
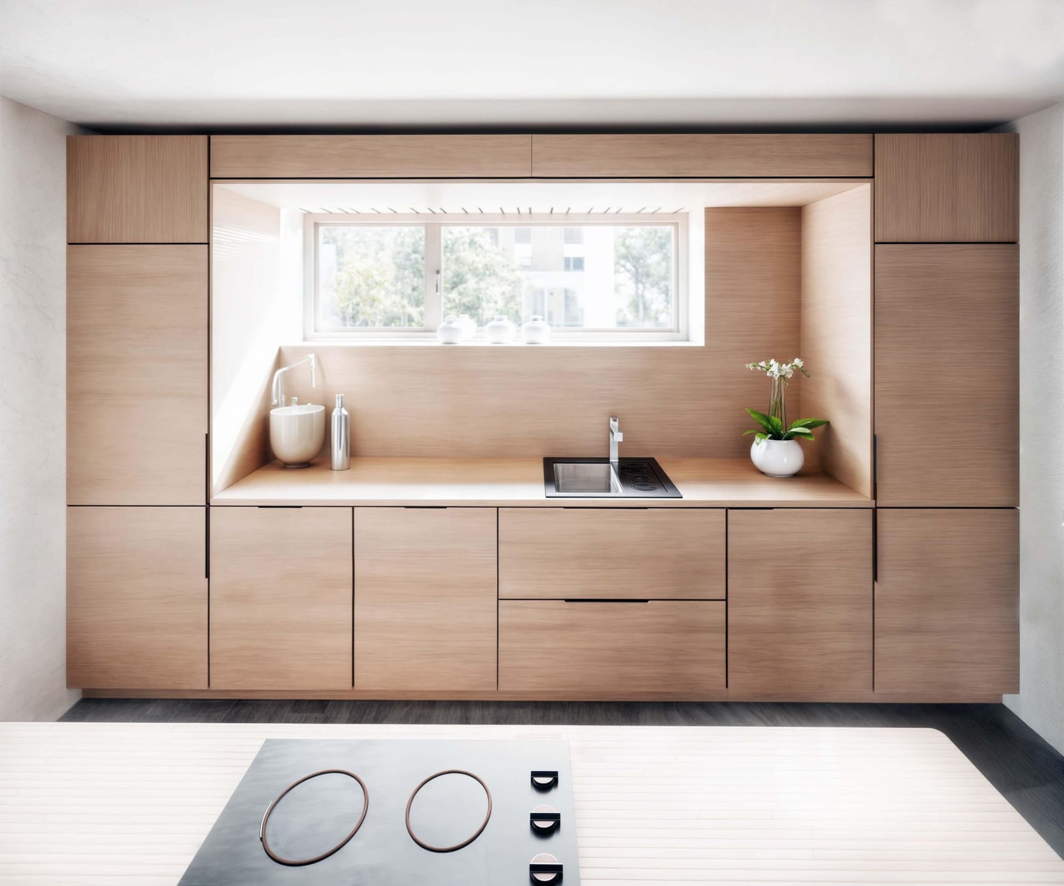
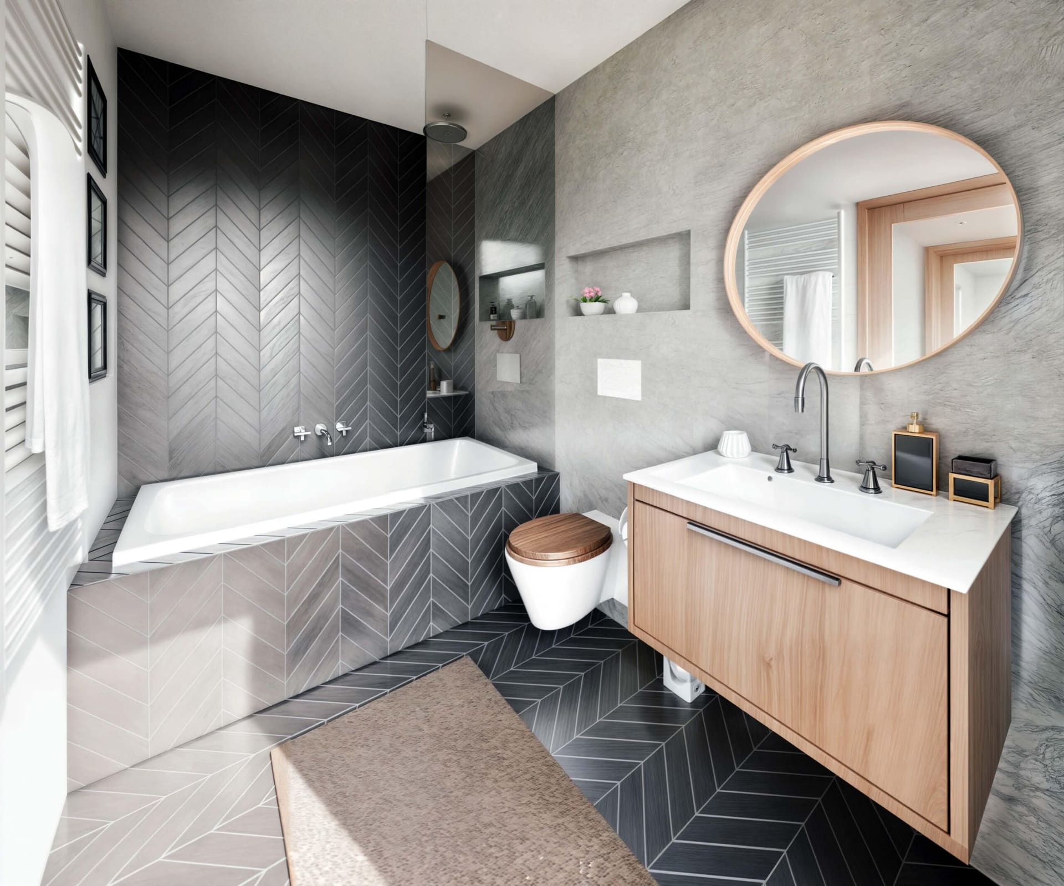
Interior renderings are for illustration only.
Contact
Write to us and we will arrange a meeting. We will show you the plans, specification and construction schedule and answer all your questions.
info@bydleniureky.cz+420 603 813 386Rather not write? Leave us your number and we will call you by the next working day.