Specification
What and how we build
Quality materials, efficient technology and well-thought-out details. An overview of everything included in every house.
- Benergy class
- HPair-to-water heat pump
- 3×insulating triple glazing
- 58 dBsound insulation between houses

A word from the architect
Modern architecture in harmony with nature
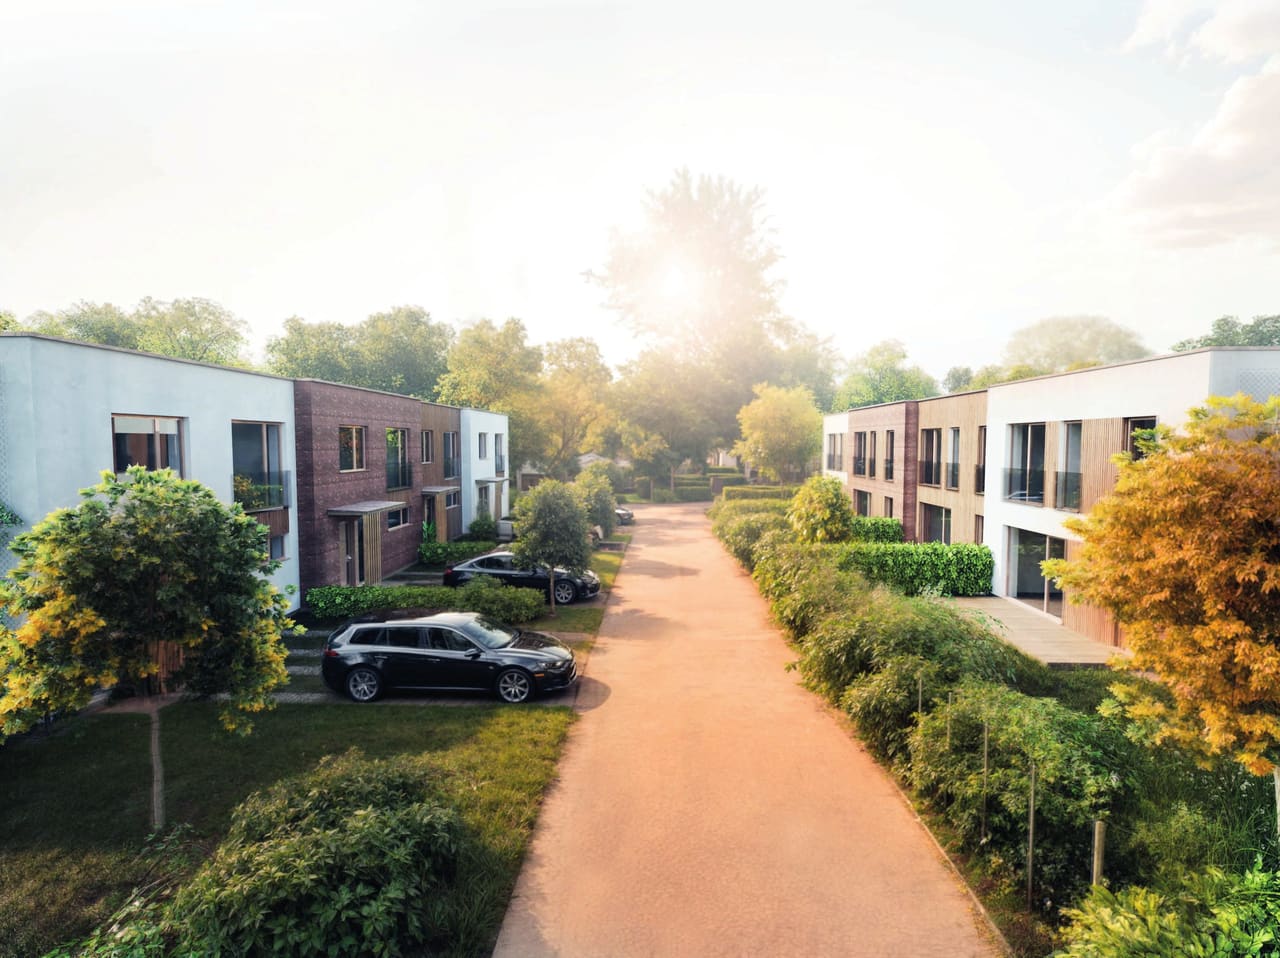
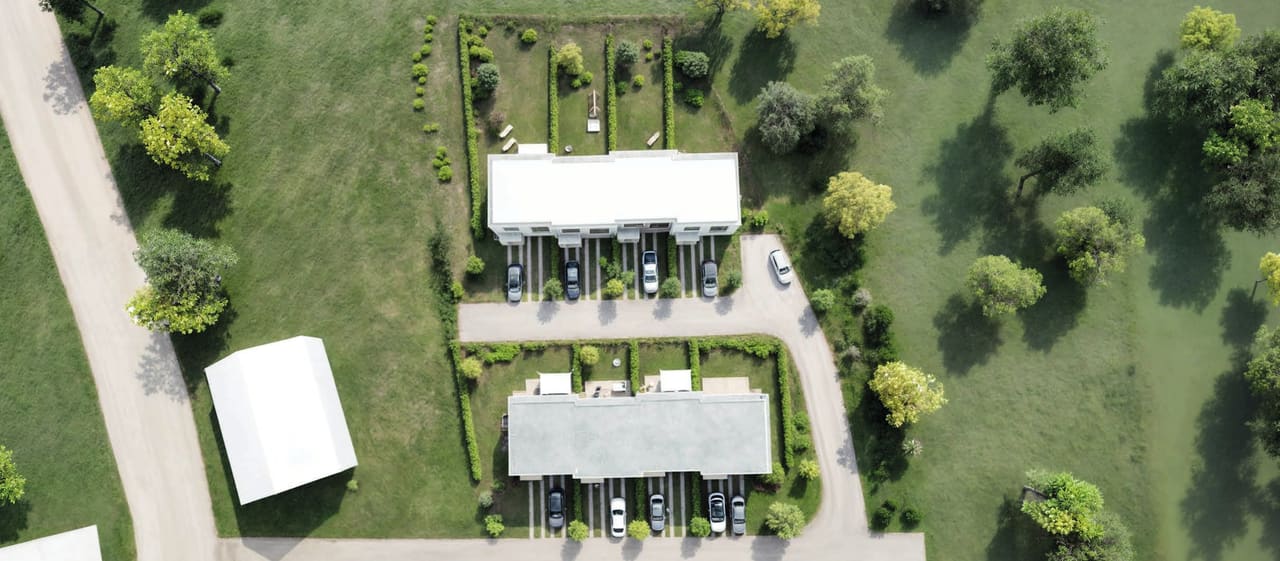
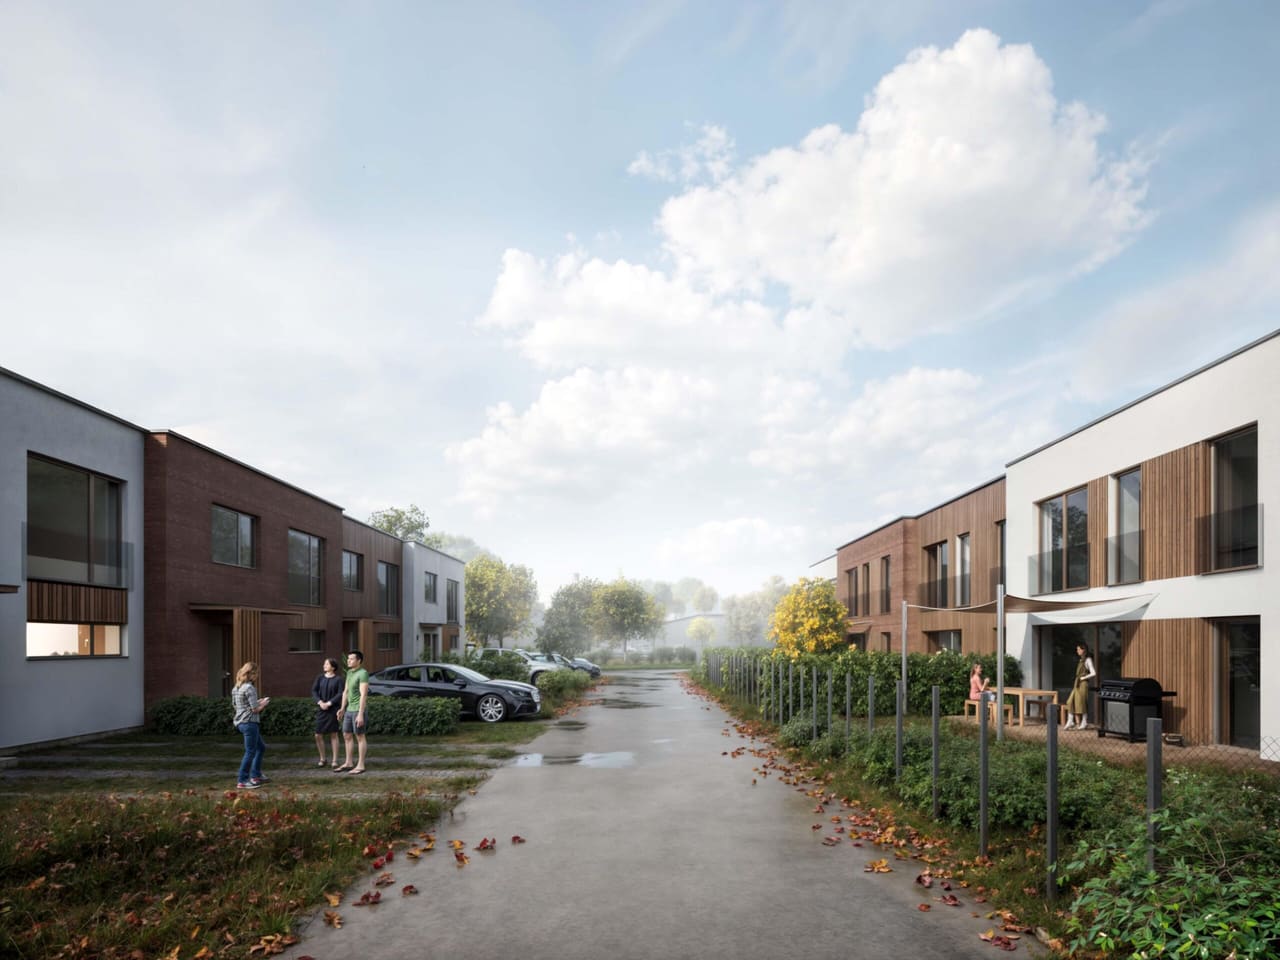
Our main vision was to bring modern architecture together with everything we expect from quality housing today. We designed two minimalist rows of houses so that every resident enjoys as much privacy as possible while staying close to nature.
Clean façade lines combine light render with warm timber cladding, reflecting today’s trends in sustainable living, where function meets lightness. Above all, we focused on open space, plenty of daylight and a calm setting that becomes a real home.
Ing. arch. Antonín KobližkaPOD VĚŽÍ studio
01
Structure
Solid foundations, Porotherm brick walls and acoustic party walls, so you hear no more of your neighbours than you want to.
- Foundations
- Reinforced concrete strip foundations and a foundation slab.
- Load-bearing structure
- External and internal load-bearing walls of ground Porotherm bricks.
- Walls between houses
- Double acoustic wall of Porotherm AKU bricks with high sound insulation.
- Partition walls
- Partitions of ground Porotherm bricks.
- Lintels
- System ceramic lintels and cast-in-place beams.
- Ceilings
- Prestressed hollow-core ceiling panels.
- Roof
- Single-skin insulated flat roof with a UV-resistant waterproofing membrane.

02
Façade and exterior
Light render combined with timber or brick, and thick insulation that keeps the warmth in during winter and the heat out in summer.
- Insulation
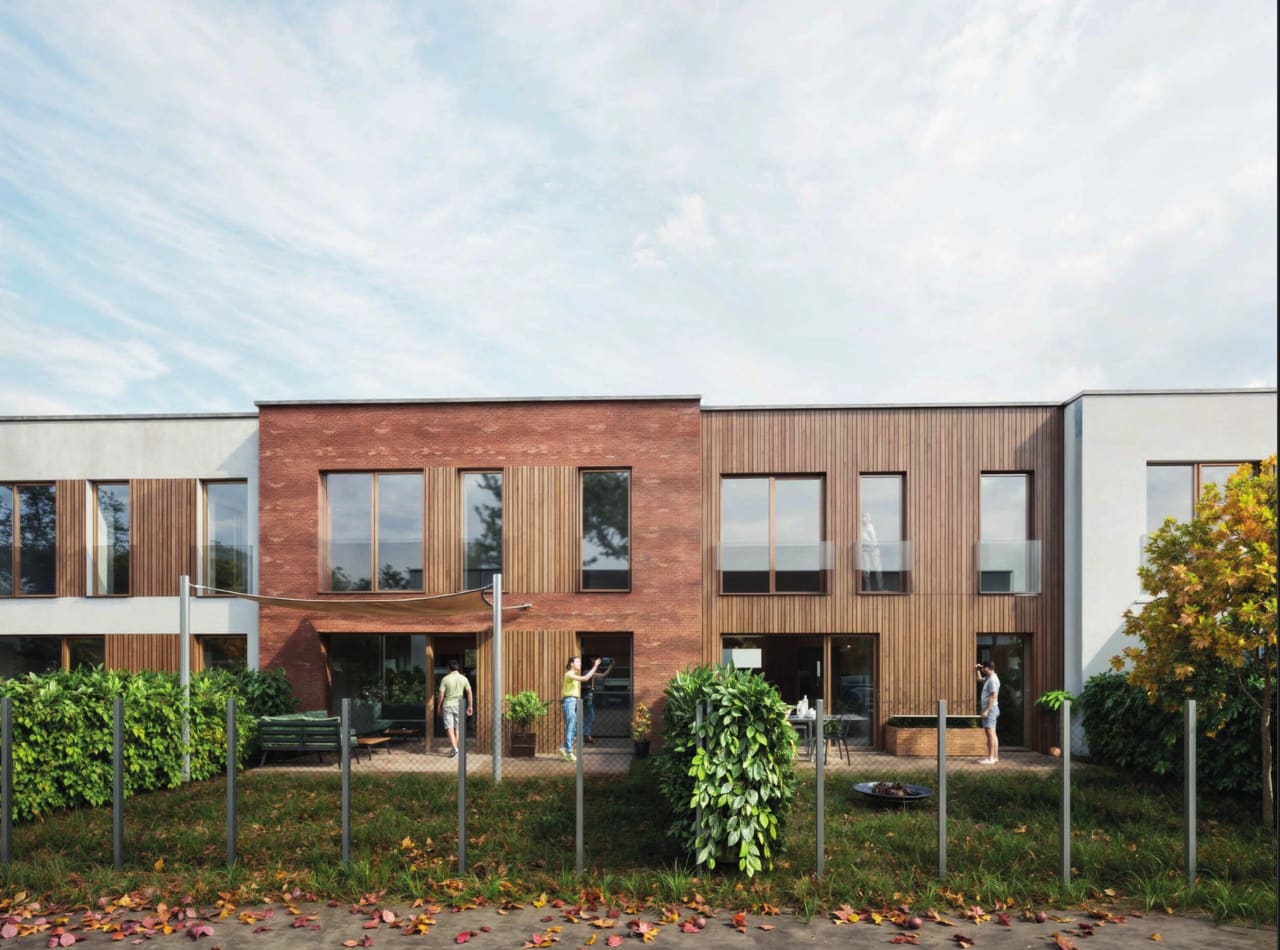
- ETICS external insulation system with 200 mm grey 70F polystyrene, or mineral wool as an alternative, finished with white façade render.
- Timber and brick
- Selected houses have a ventilated façade with timber cladding or clinker facing bricks.
- Fencing
- Neighbouring gardens are separated by a fence of steel posts with wire mesh.
03
Windows, doors and blinds
Triple glazing, a large sliding door to the garden and preparation for external blinds.
- Windows
- Quality uPVC windows with insulating triple glazing. The main window to the garden is a large lift-and-slide HS door. External sills are made of painted extruded aluminium in a RAL colour.
- Ready for blinds
- Windows have concealed boxes for external aluminium blinds, including the power supply. The blinds themselves are not part of the standard specification.
- Front door
- Security front door.
04
Heating and air conditioning
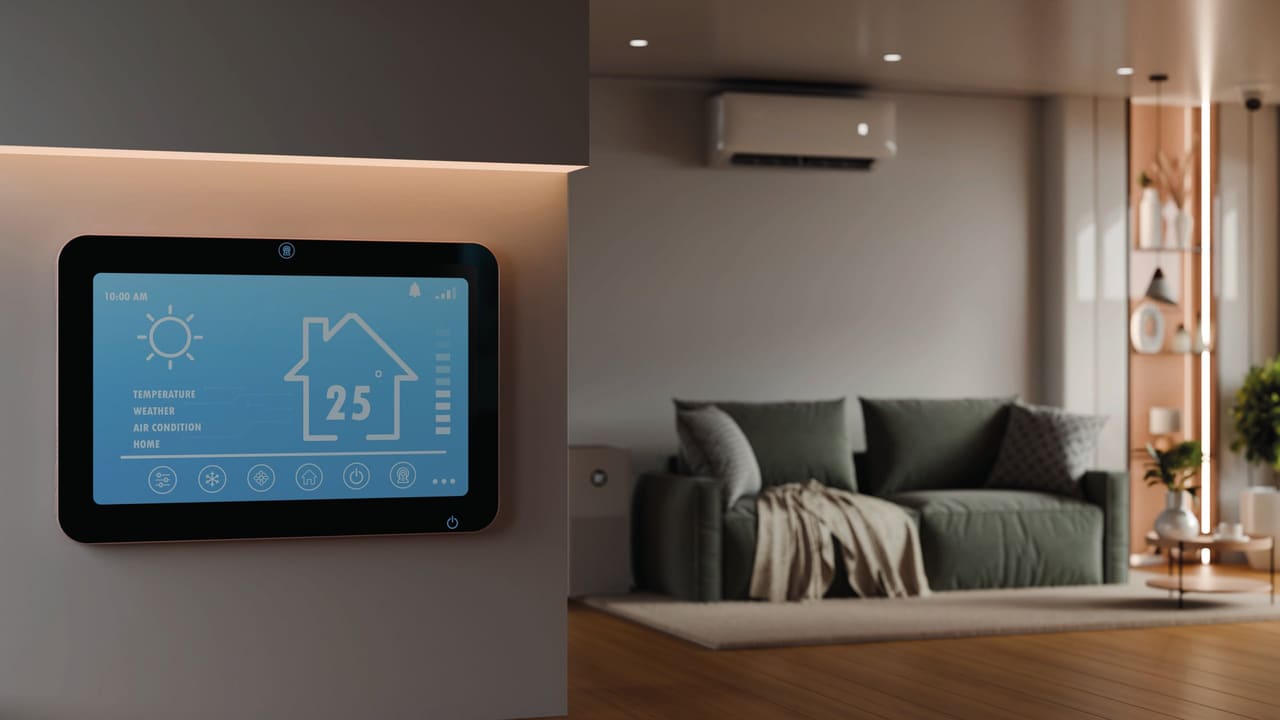
Your own heat pump and underfloor heating throughout. Warmth that does not dry the air or inflate the bills.
- Heat pump
- Each house has its own air-to-water heat pump with an outdoor unit and a hot water tank.
- Underfloor heating
- Water underfloor heating throughout the house, controlled by room thermostats. Bathrooms also have heated towel rails.
- Ready for air conditioning
- Each floor is prepared for one air conditioning unit.
05
Electrical and future-ready
Complete wiring, data cabling and preparation for solar panels and electric car charging.
- Electrical installation
- Distribution board with the main breaker inside the house. Sockets and switches in every room, with the kitchen prepared for fitting the units. Lighting outlets are prepared to Czech standards, light fittings are not included.
- Data cabling
- Structured cabling with sockets for PC, TV or Wi-Fi, an intercom and preparation for high-speed internet and cable TV.
- Ready for solar panels
- Cable ducts from the utility room to the roof and to the distribution board.
- Electric car charging
- Each house has electrical preparation for an EV charger in front of the house.
06
Stairs, walls and ceilings
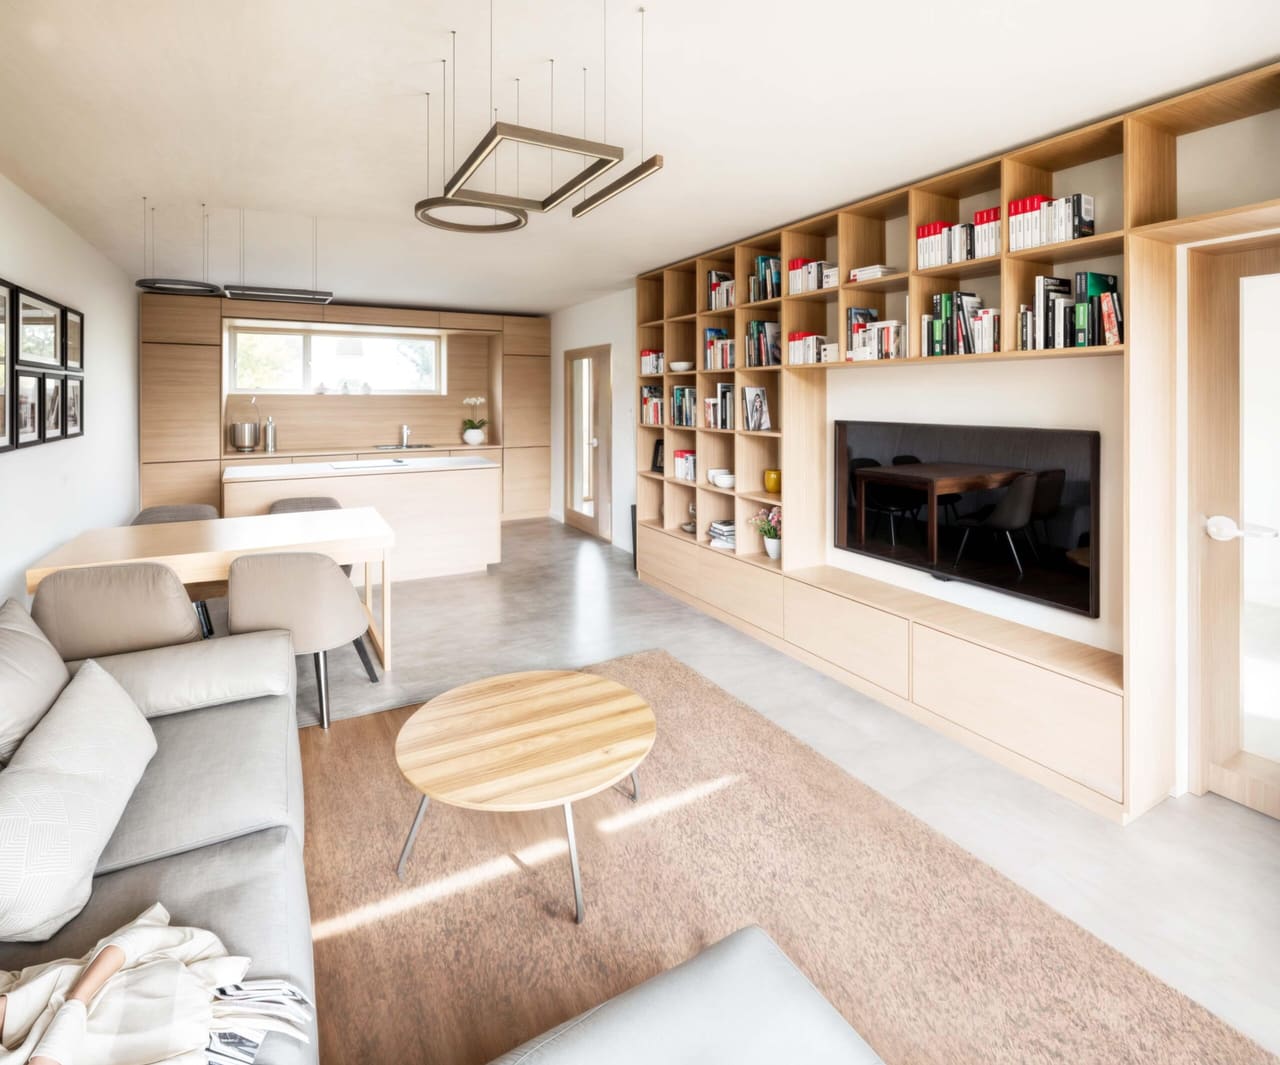
Clean white surfaces that suit any furniture style.
- Stairs
- Cast-in-place reinforced concrete staircase clad with vinyl.
- Ceilings
- Suspended plasterboard ceilings on an aluminium grid, ready for built-in lighting and ventilation.
- Walls
- Gypsum plaster with white paint. Full-height ceramic tiles in bathrooms.
07
Bathrooms
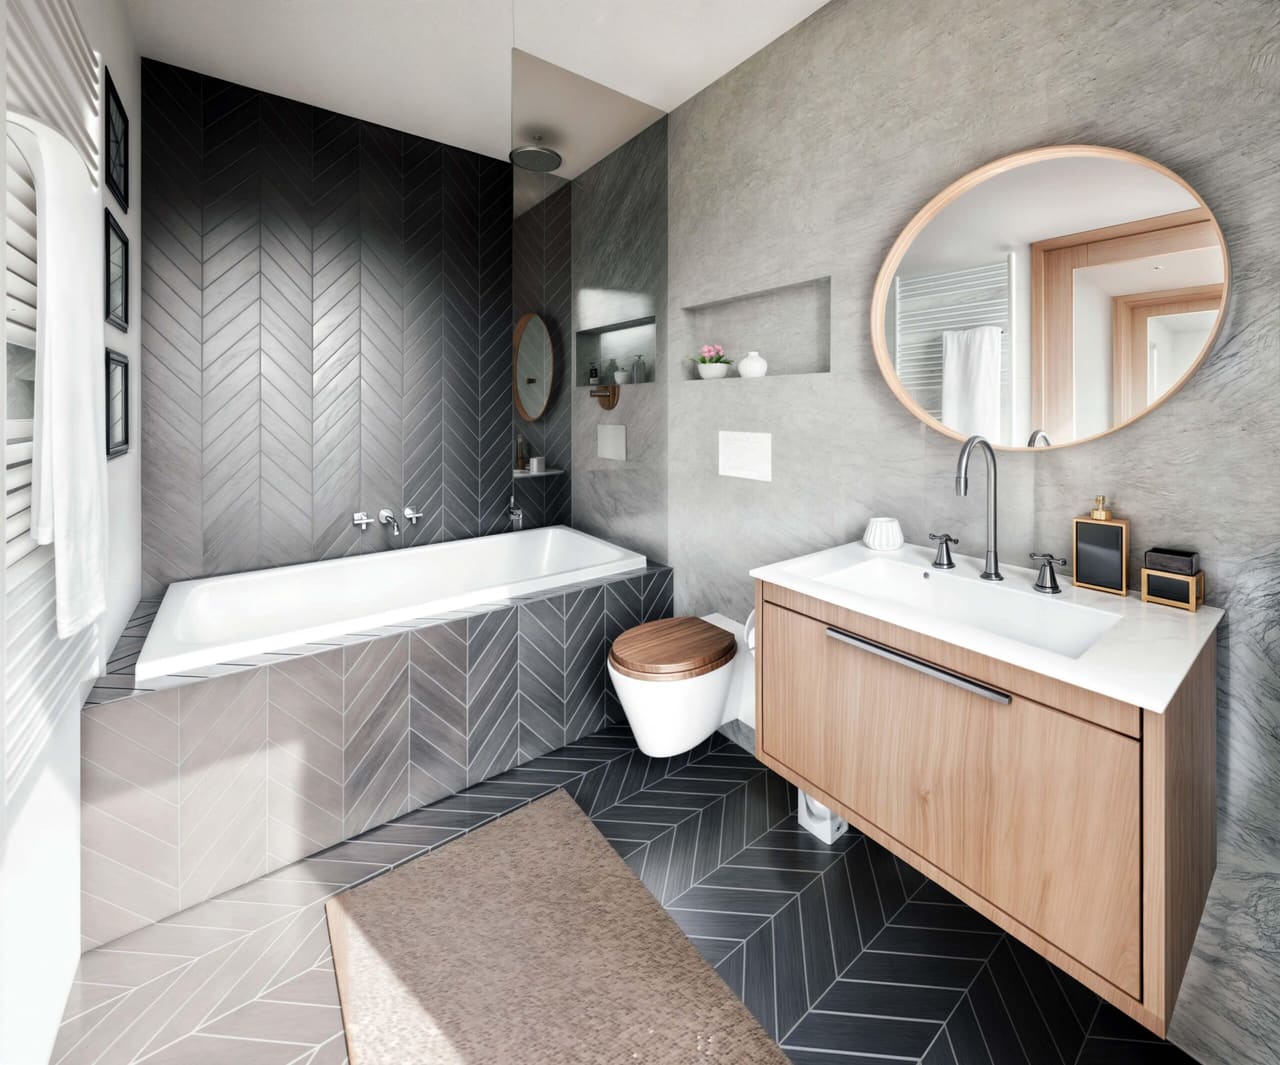
Branded sanitary ware and tiles to choose from.
- Sanitary ware and taps
- LAUFEN sanitary ware and HANSGROHE taps in bathrooms and toilets.
- Tiles
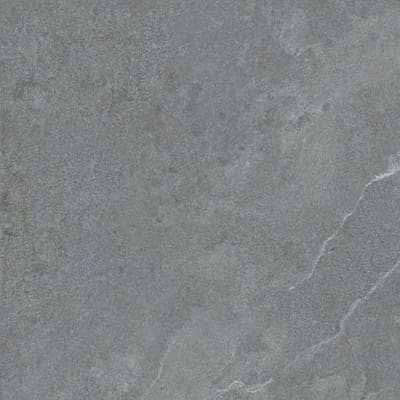
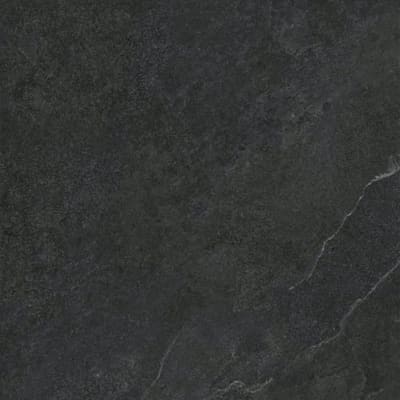
- Sintesi Just tiles. The chosen design is used for both wall and floor tiles.
Sintesi Just tile designs


08
Floors and doors
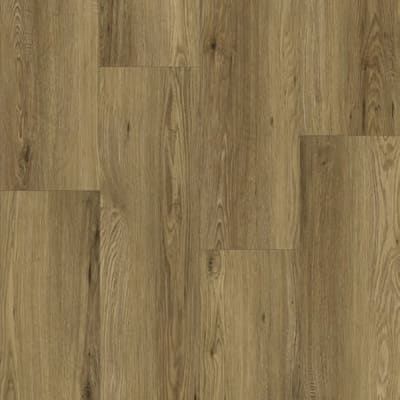
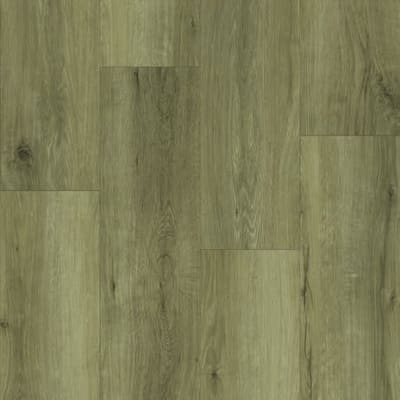
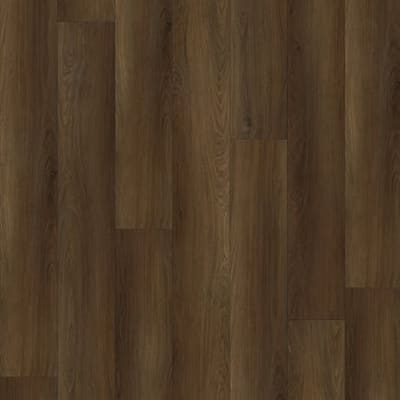
Vinyl floors in wood designs and flush doors with a clean look.
- Floors
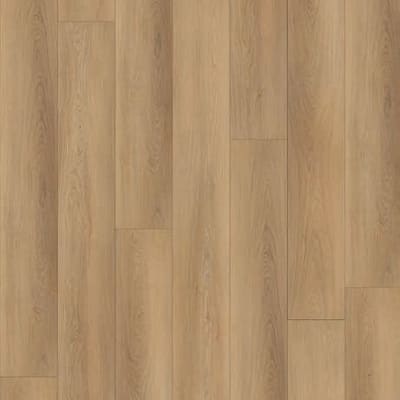
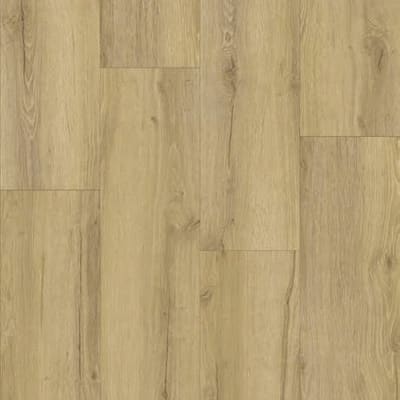
- Quality glued vinyl flooring in wood designs with a 4V micro bevel. It looks natural, is hard-wearing and easy to maintain.
- Interior doors
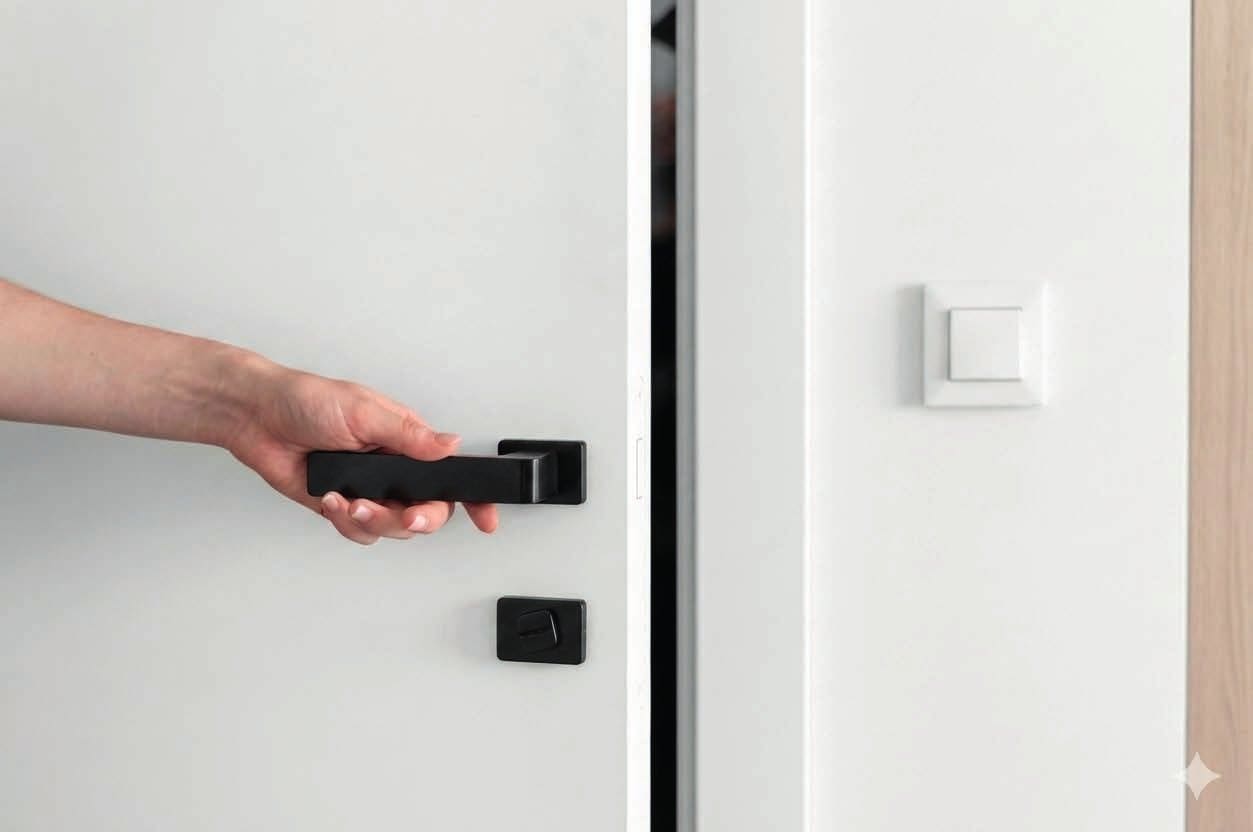
- White flush doors including handles.
Floor designs



Full specification catalogue
Download all the specifications with photos and samples as a PDF (in Czech).
Information and renderings are for guidance only and may change during the preparation and construction. They do not constitute an offer to enter into a contract.
Contact
Come and see
where you will live
We will show you the plans, help you choose a house and talk everything over a coffee, calmly and with no obligation. We reply within 48 hours.
info@bydleniureky.cz+420 603 813 386Rather not write? Leave us your number and we will call you by the next working day.