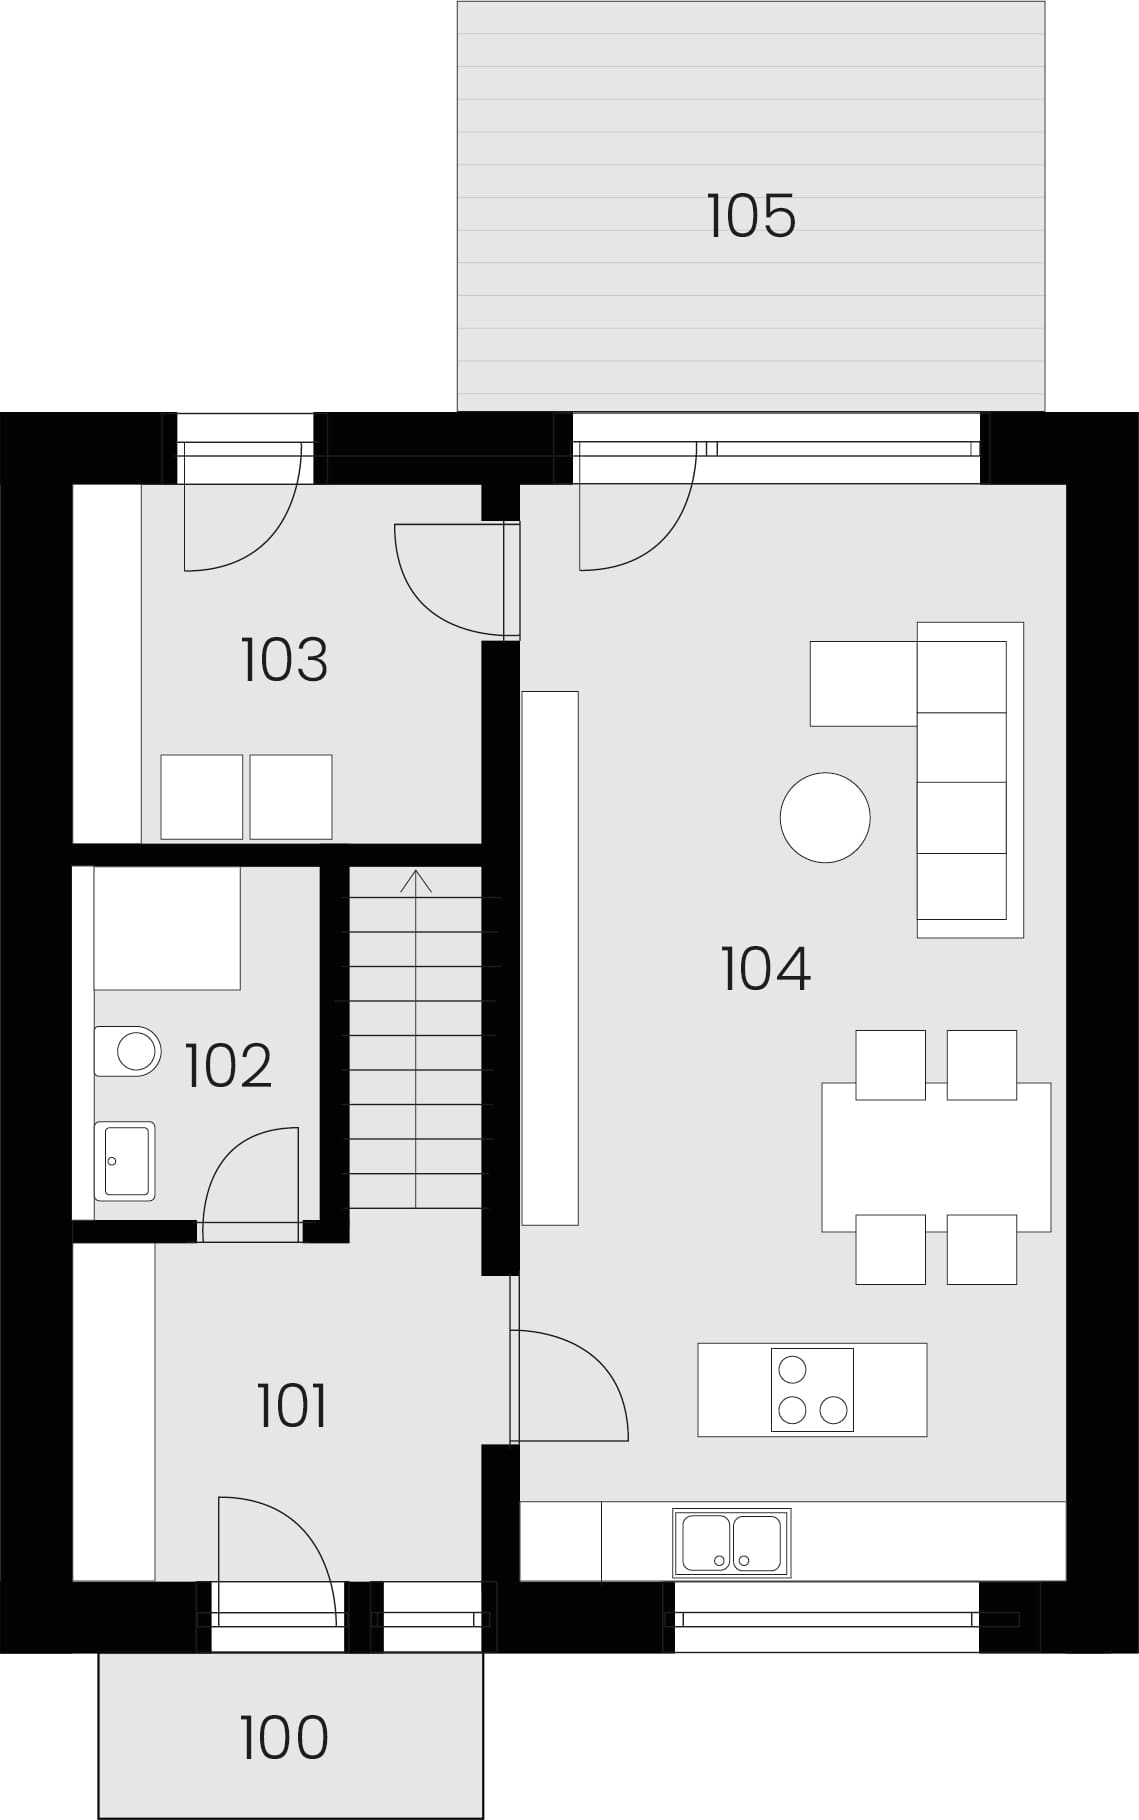
Ground floor
| No. | Room | Area |
|---|---|---|
| 100 | Entrance hall | 3.2 m² |
| 101 | Hallway + stairs | 11.75 m² |
| 102 | Bathroom + WC | 4.56 m² |
| 103 | Utility room | 7.88 m² |
| 104 | Living area + kitchenette | 32 m² |
| 105 | Terrace | 12.75 m² |
| Total | 72.14 m² |
Terraced house 4+kk
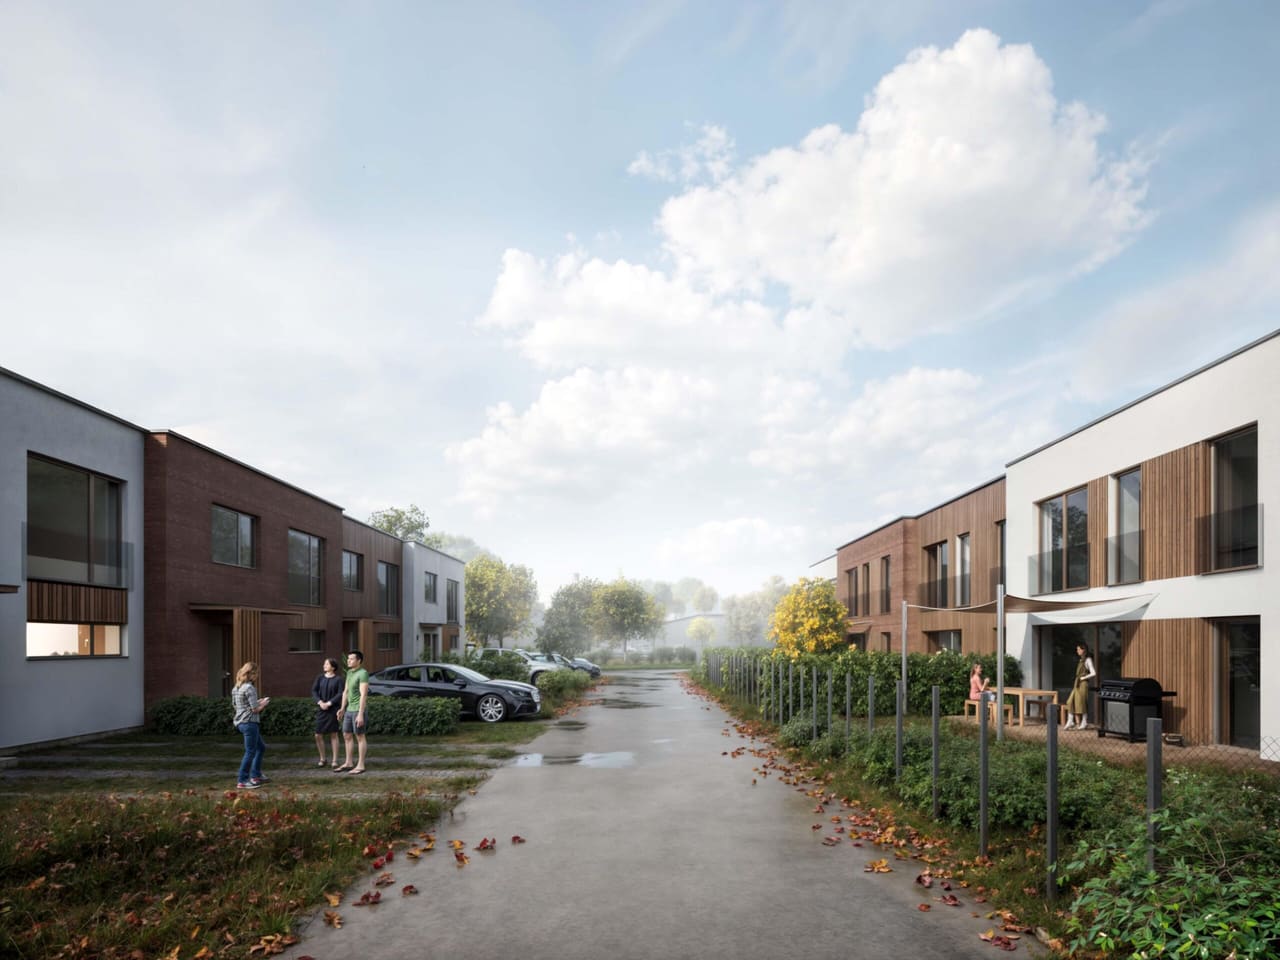
A bedroom and two rooms upstairs, a bright living space with a terrace downstairs and 411 m² of garden just for you. A place where kids grow up and you enjoy quiet evenings.
This house is currently reserved. If the reservation falls through, we will gladly let you know.
Layout
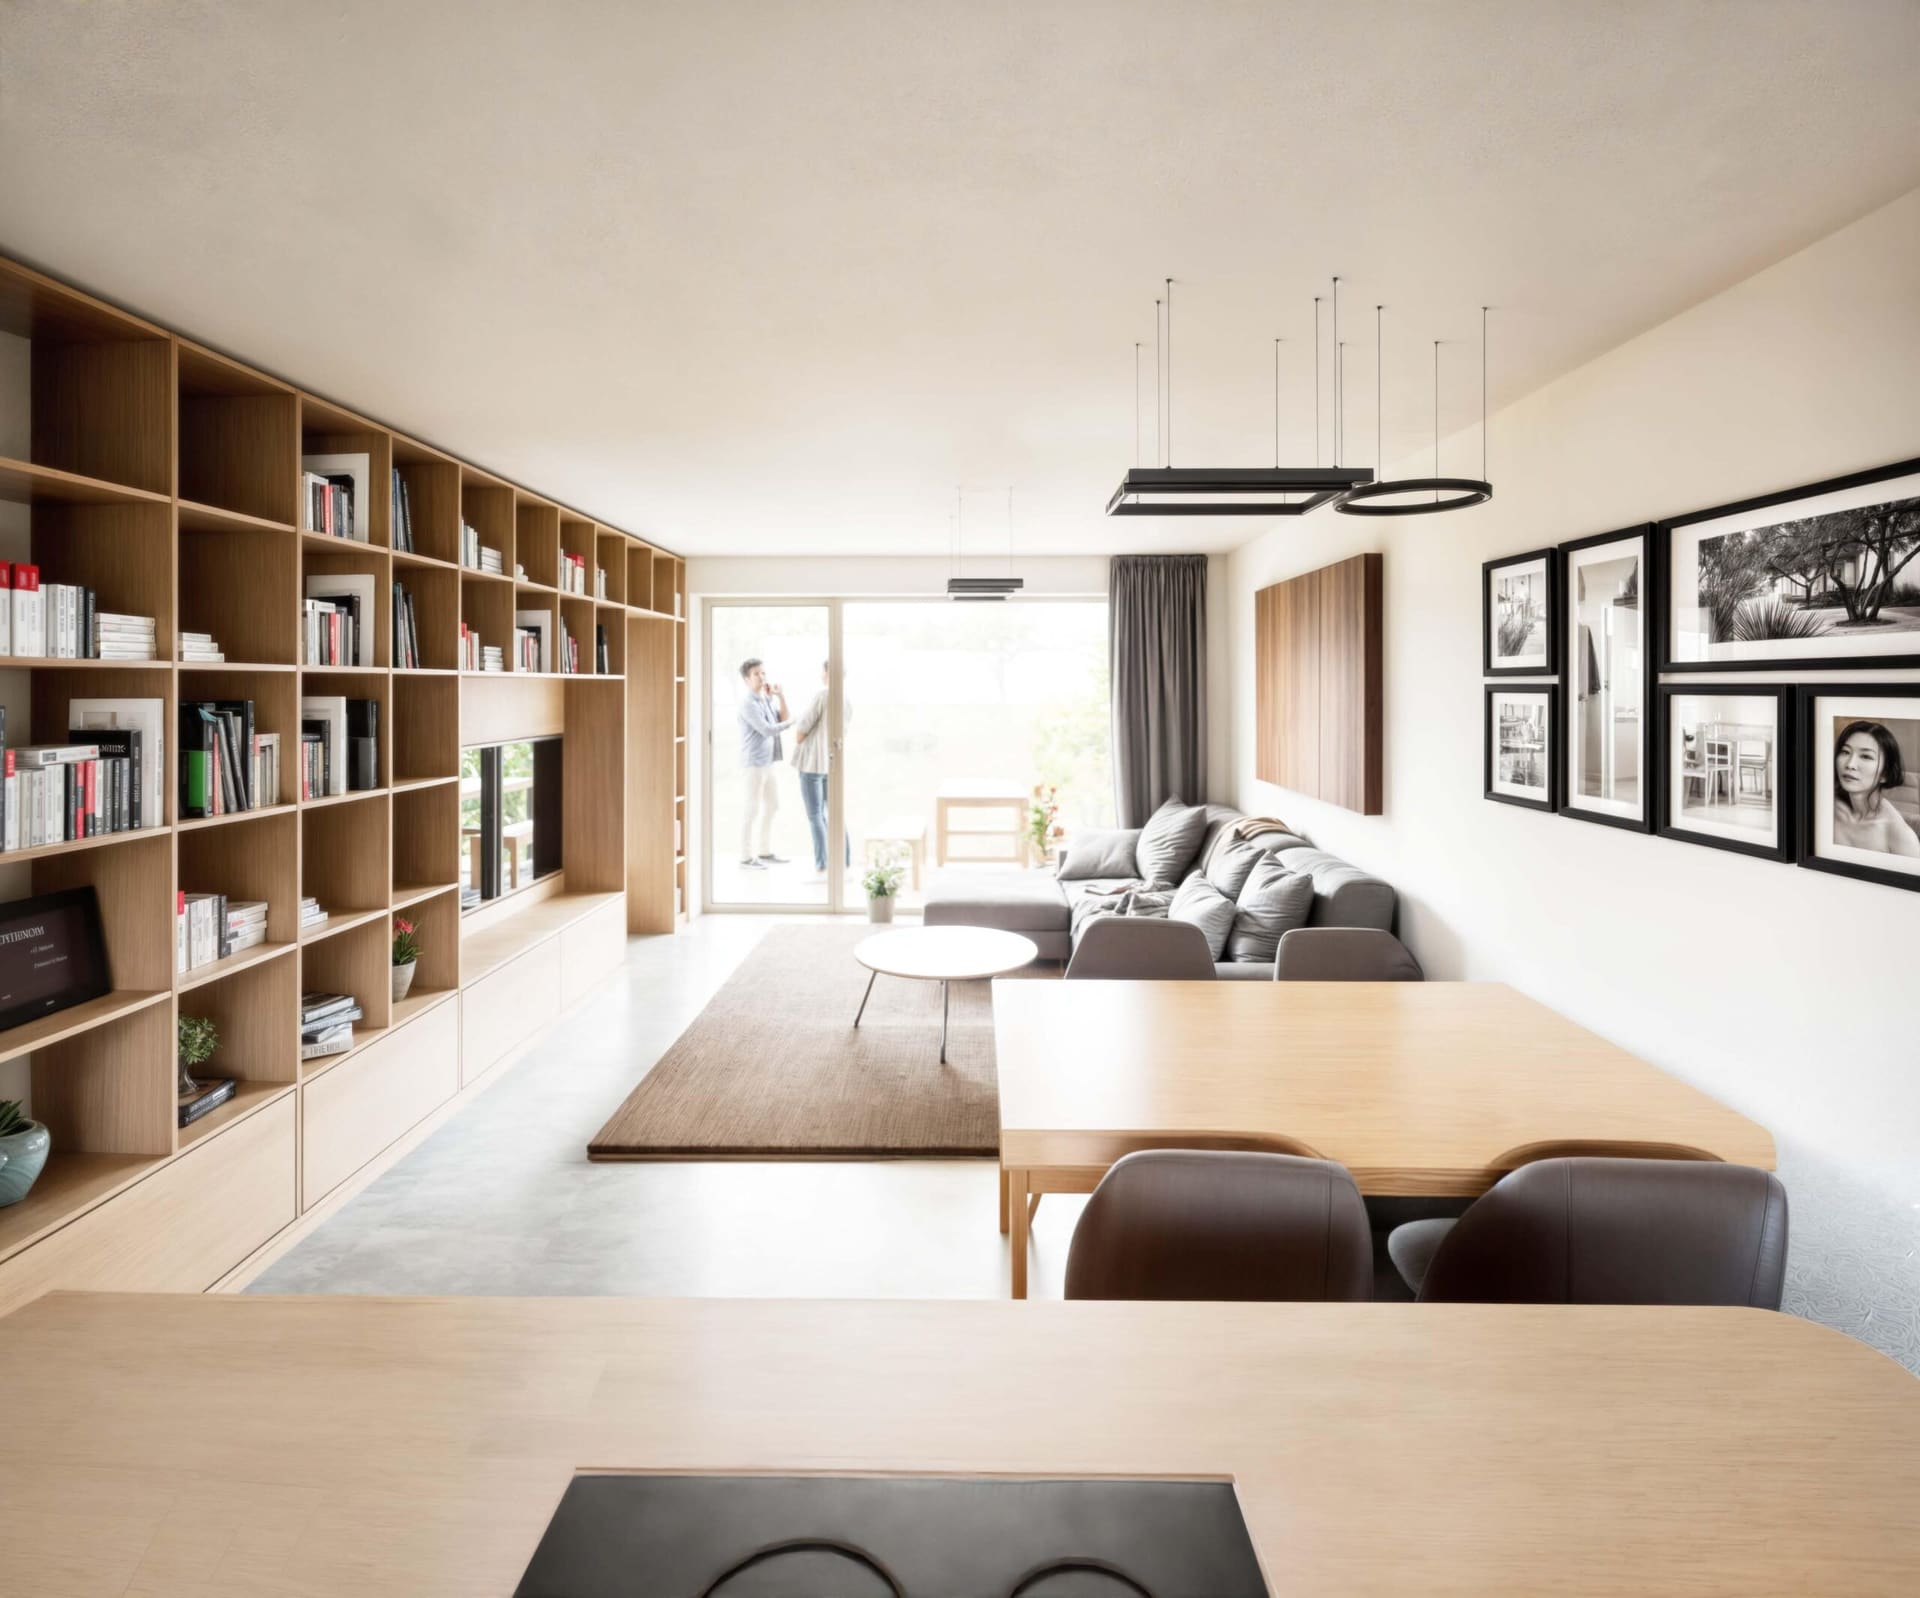
Downstairs is for living together: a living area with a kitchen opening straight onto the terrace. Upstairs is quiet for sleeping, working and playing: a bedroom, two rooms, a walk-in wardrobe and a bathroom.
| No. | Room | Area |
|---|---|---|
| 100 | Entrance hall | 3.2 m² |
| 101 | Hallway + stairs | 11.75 m² |
| 102 | Bathroom + WC | 4.56 m² |
| 103 | Utility room | 7.88 m² |
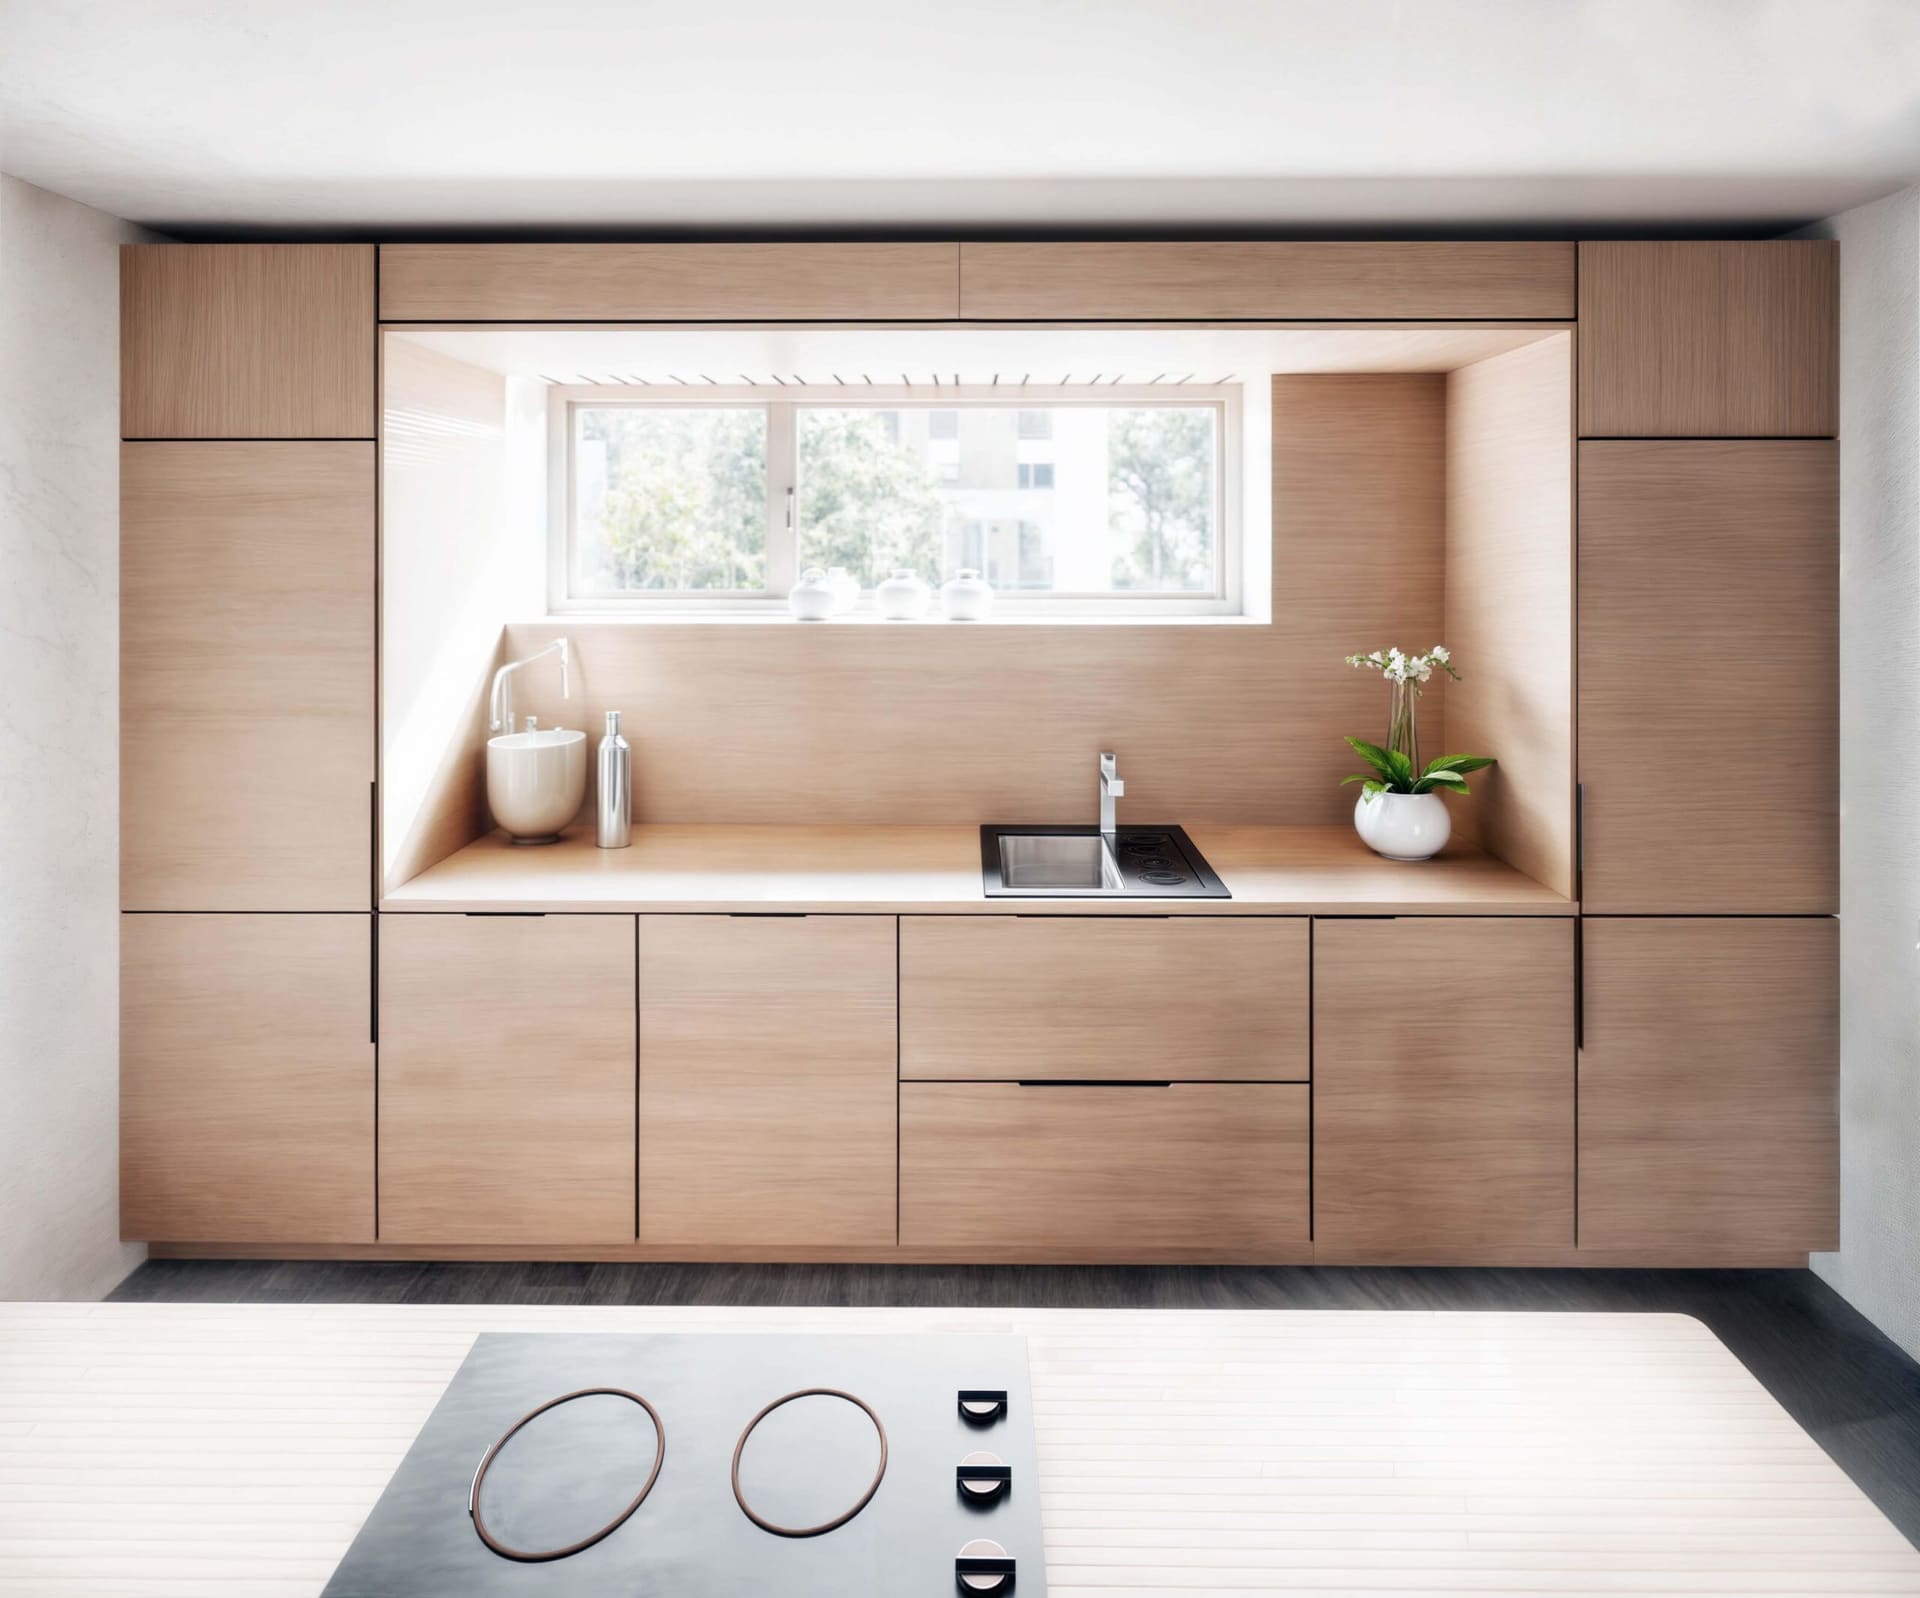
| 104 | Living area + kitchenette | 32 m² |
| 105 | Terrace | 12.75 m² |
| Total | 72.14 m² |
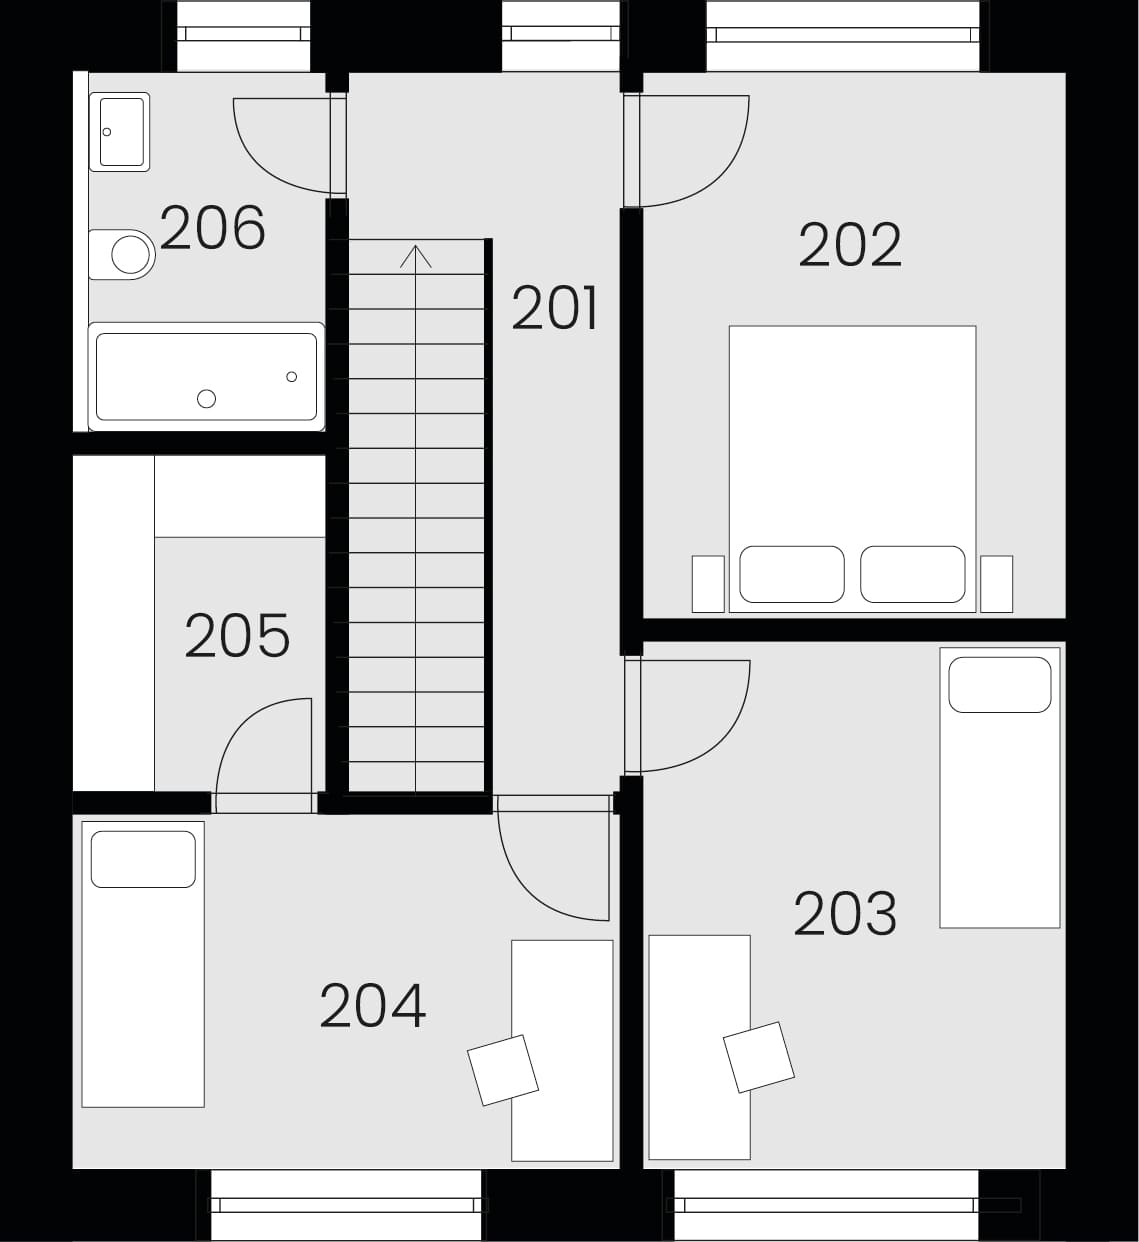
| No. | Room | Area |
|---|---|---|
| 201 | Hallway | 6.5 m² |
| 202 | Bedroom | 12.4 m² |
| 203 | Room | 11.94 m² |
| 204 | Room | 10.4 m² |
| 205 | Walk-in wardrobe | 4.63 m² |
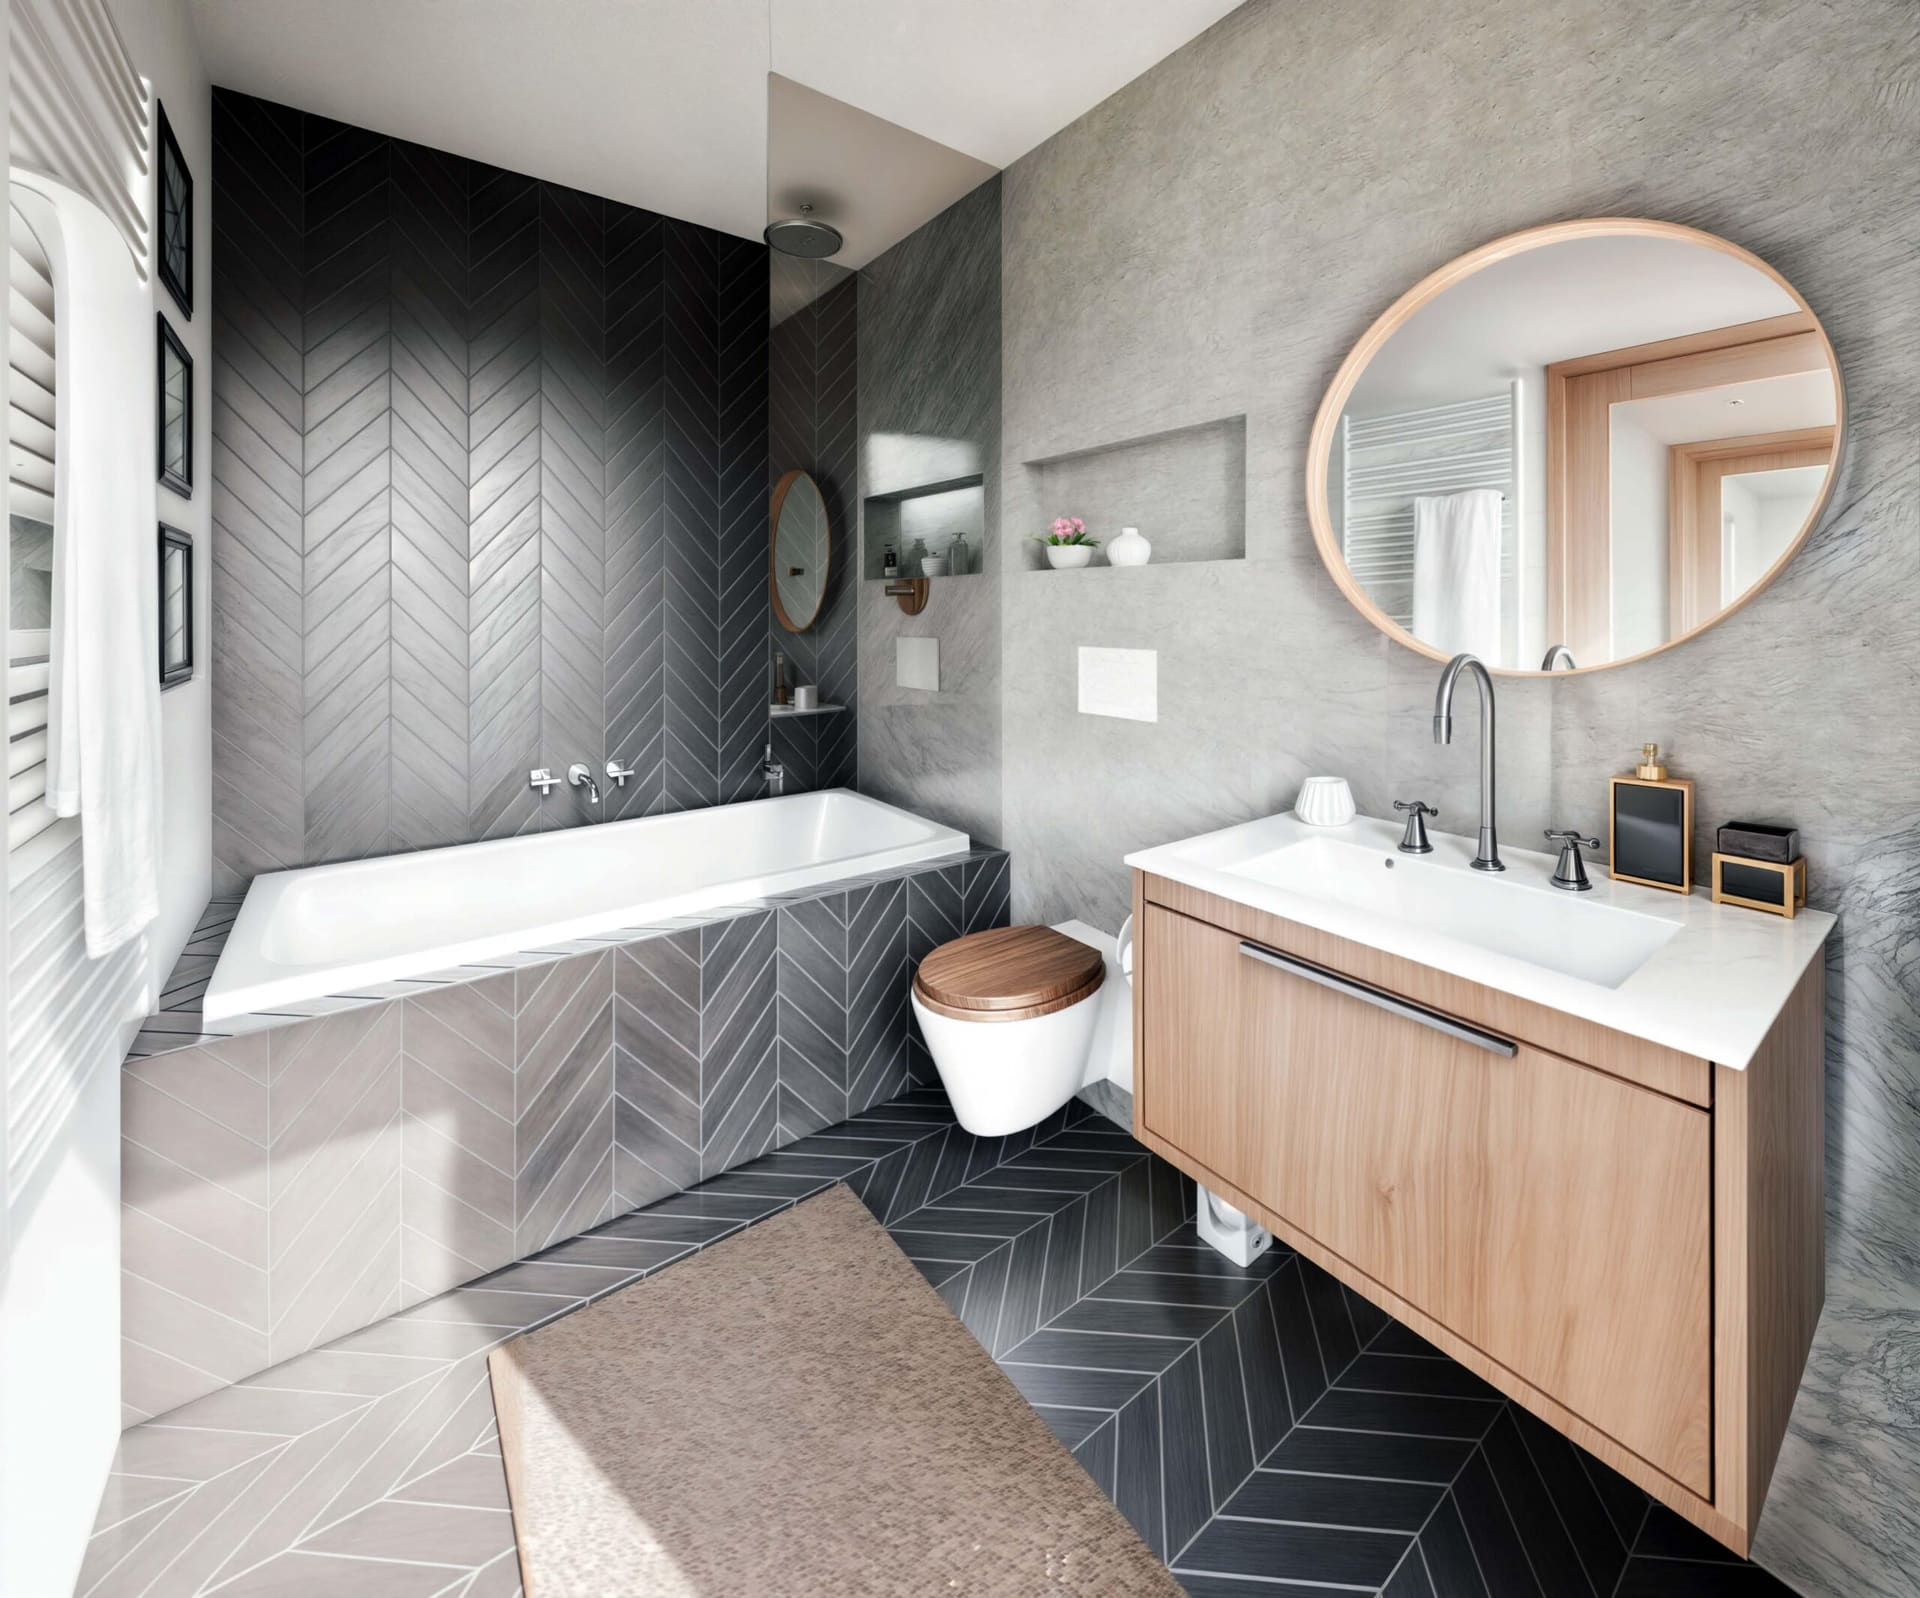
| 206 | Bathroom + WC | 4.92 m² |
| Total | 50.79 m² |
Interior
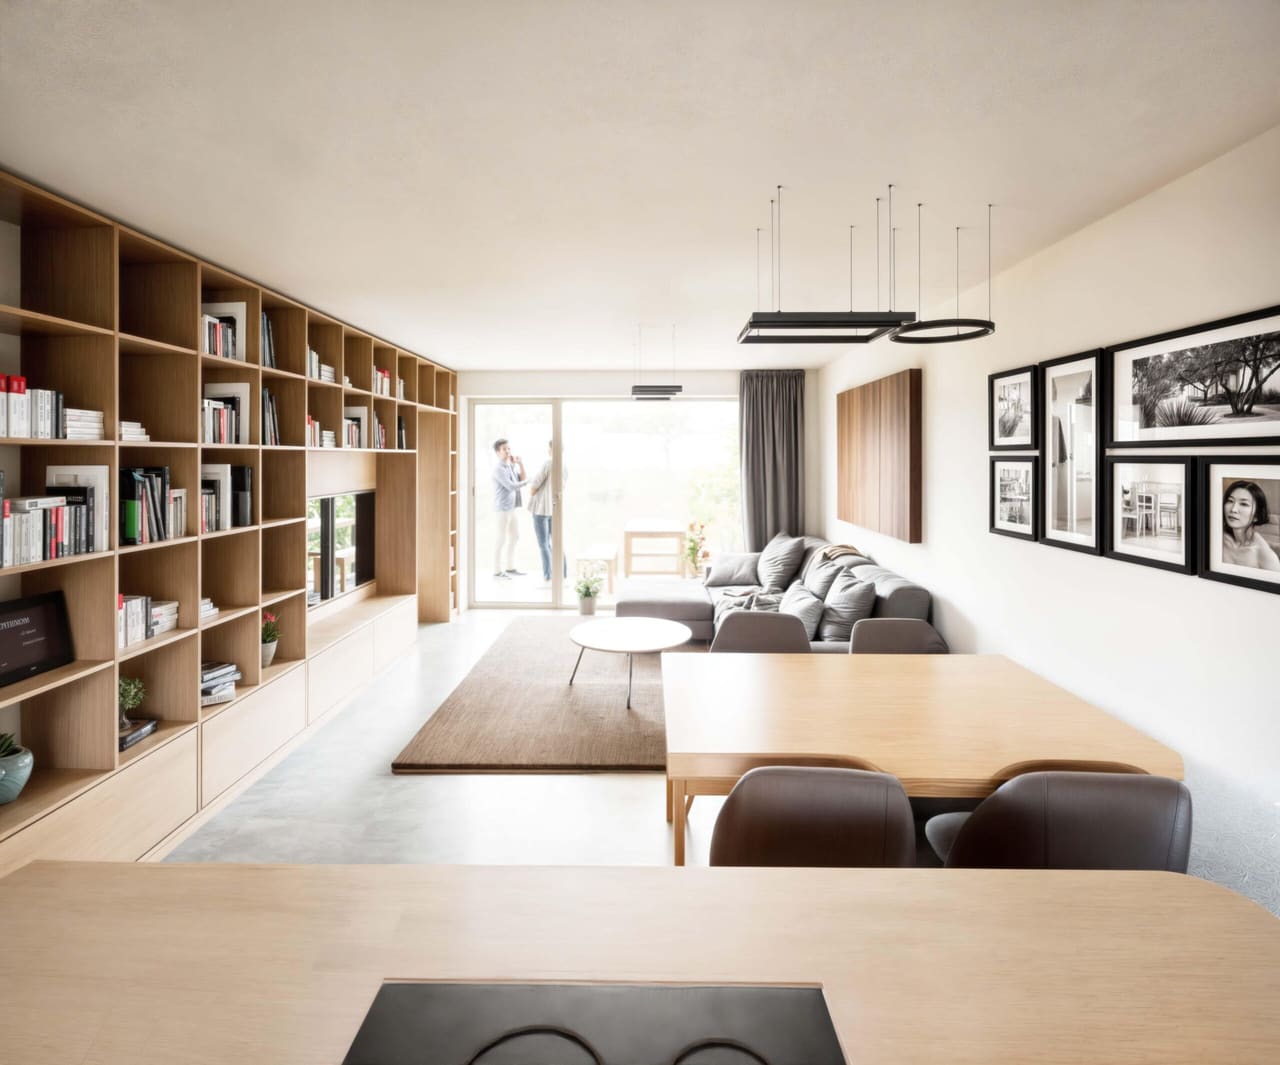
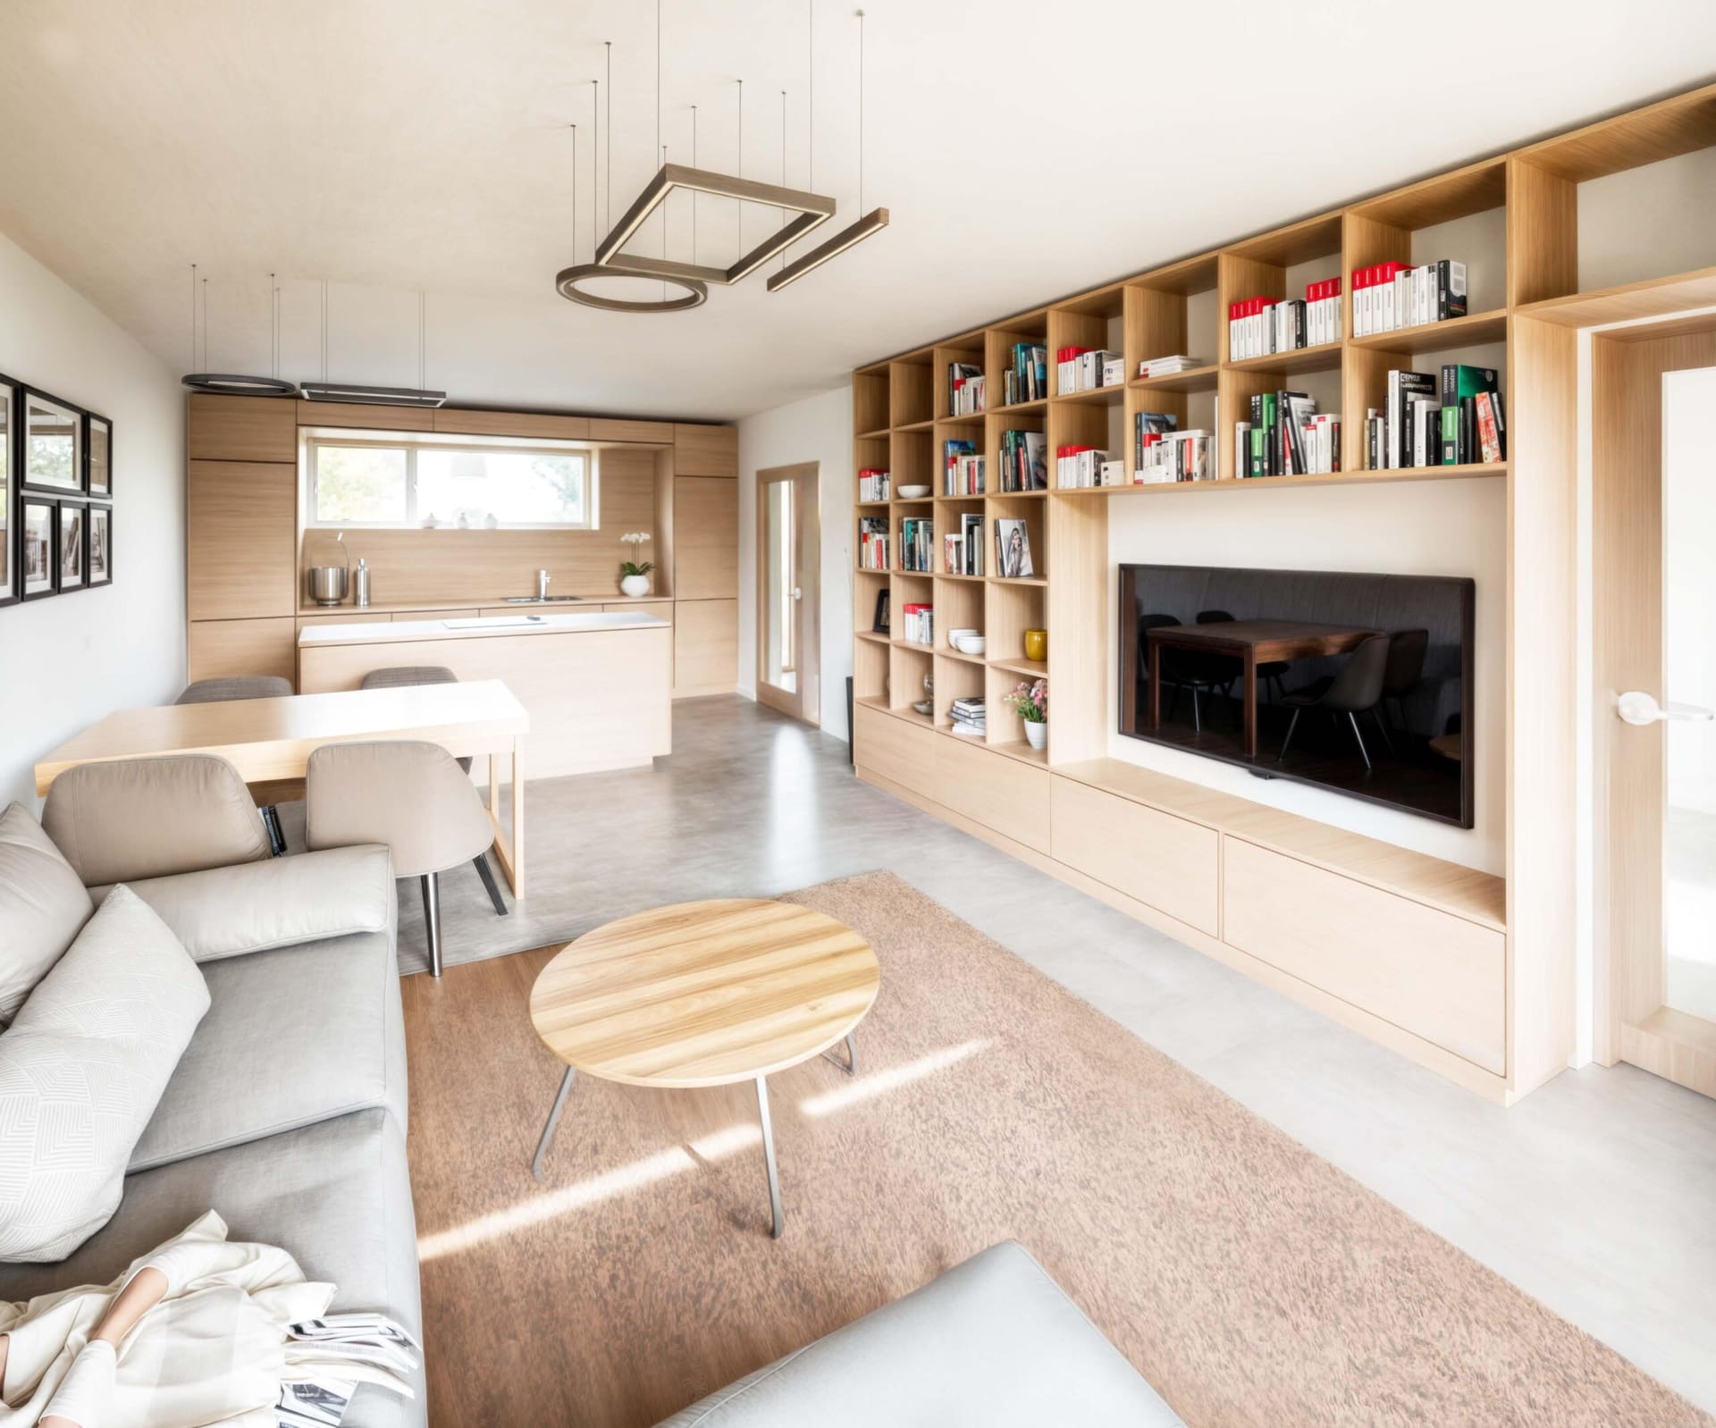
Interior renderings are for illustration only.
Contact
Write to us and we will arrange a meeting. We will show you the plans, specification and construction schedule and answer all your questions.
info@bydleniureky.cz+420 603 813 386Rather not write? Leave us your number and we will call you by the next working day.